
Allison Roman
Real Broker LLC
(321) 638-5952
54 Total Sales
1 in Rockledge
$220,000 Price
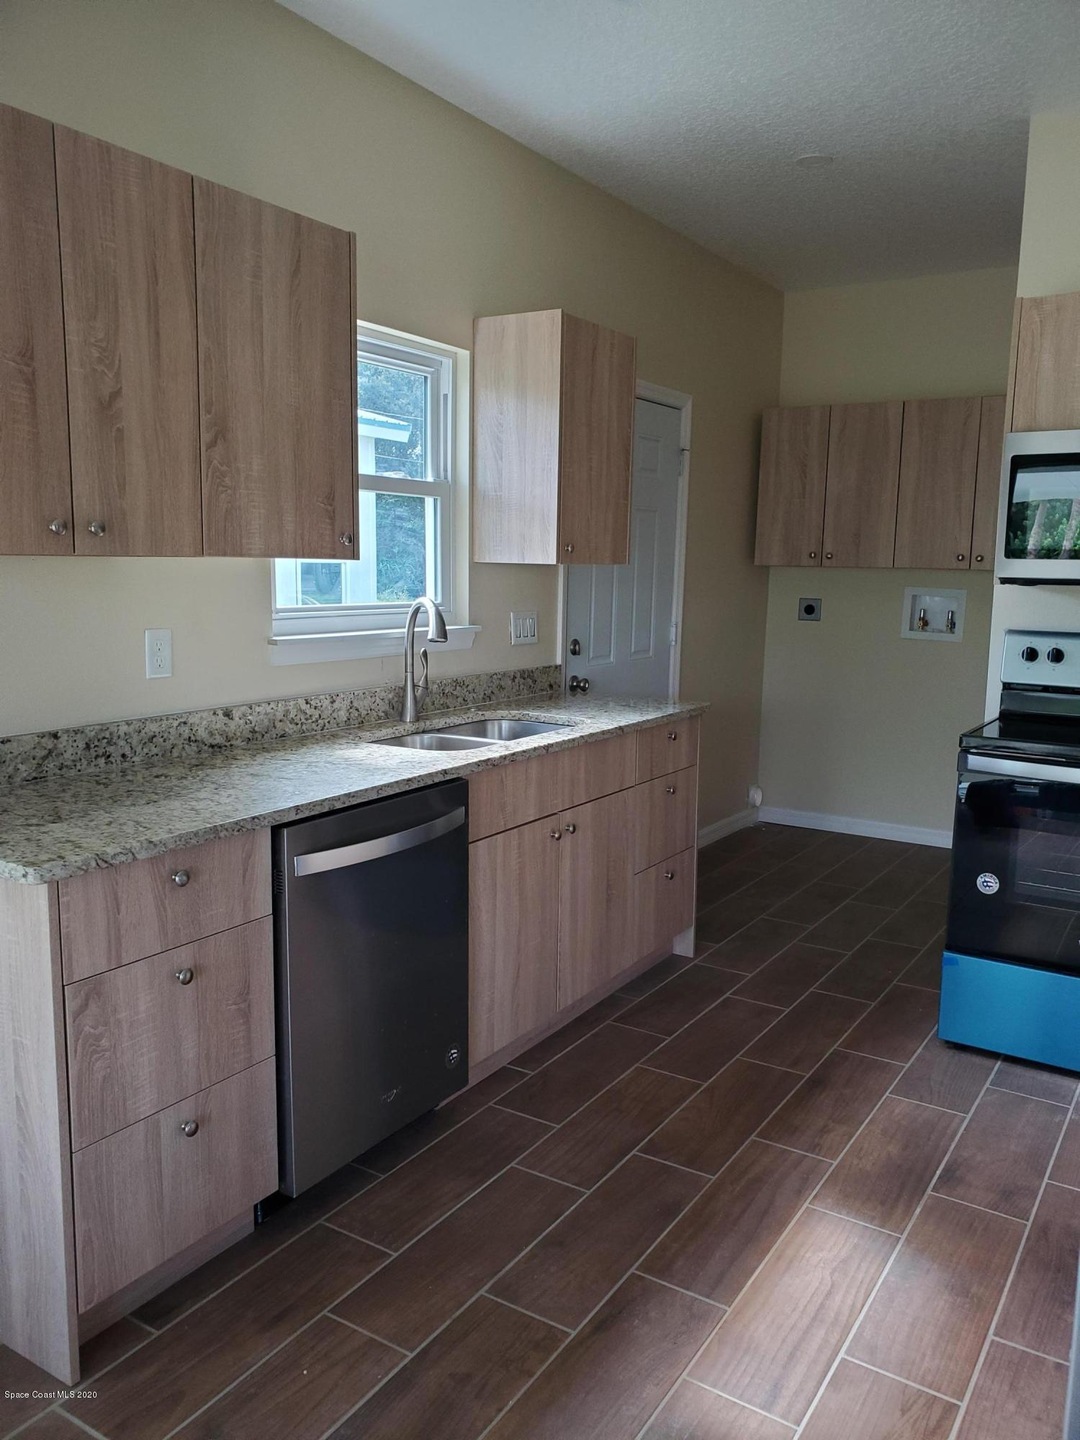
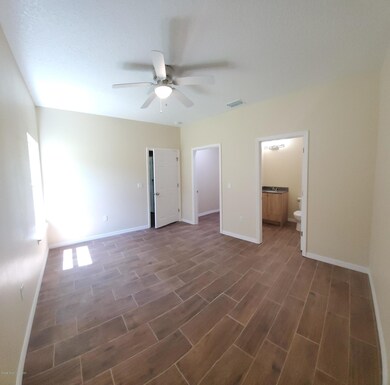
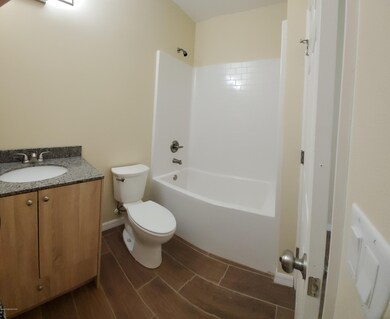
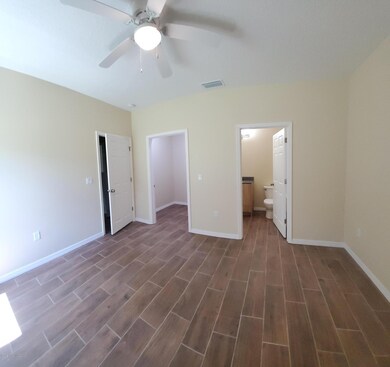
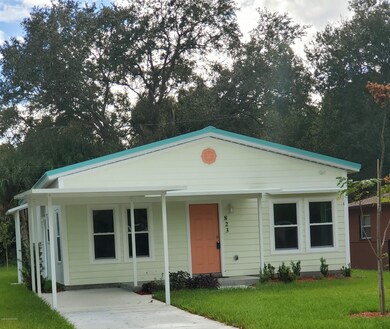
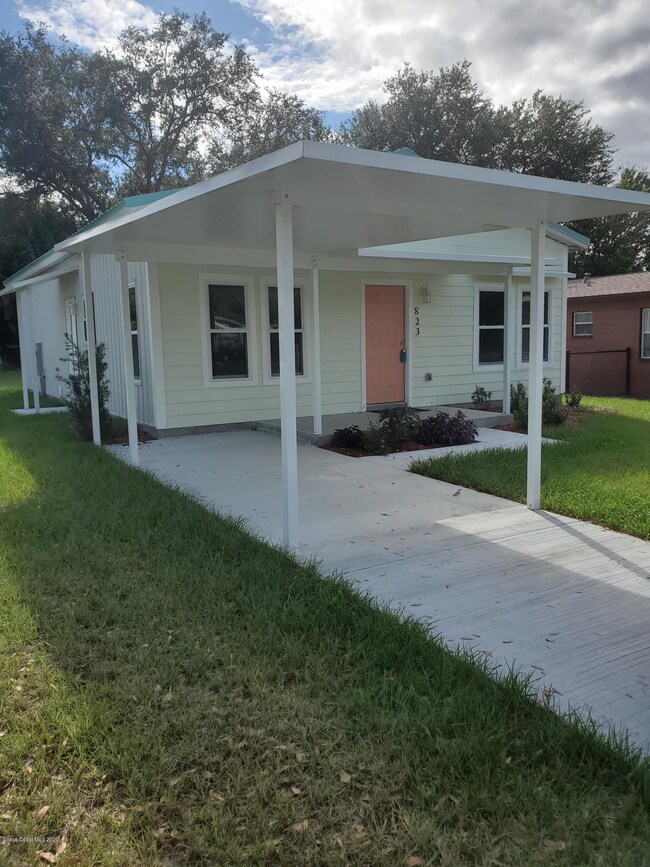
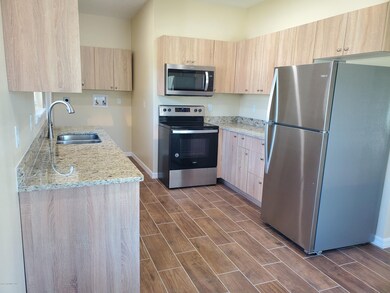
BRAND NEW!!! This light and bright 3 bedroom 2 bath home features SIP (Structural Insulated Panel Wall and Roof System.) Metal roof and impact resistant windows. Super energy efficient home with 9 ft ceilings, Open living space with beautiful tile plank flooring throughout. Spacious kitchen, stainless appliances and granite countertops. 27kw tankless water heater and indoor laundry hookups. Master bedroom has walk in closet, ensuite bath featuring tub/shower and granite tops. Hall bath has tub/shower and granite tops. LED lighting and 4 ceiling fans. Virtually maintenance free exterior. Home features an 8X21 carport and 6X12 covered front porch. Conveniently located, minutes to 528, Cocoa Village, Suntree and the beaches. Approx. 50 minutes to Orlando Airport. More photos soon.
Last Agent to Sell the Property
Leslie Mayfield
RE/MAX Aerospace Realty Listed on: 11/13/2020
Allison Roman
Real Broker LLC
(321) 638-5952
54 Total Sales
1 in Rockledge
$220,000 Price
Darlene Salmon
Brevard County Realty LLC
(321) 265-3618
76 Total Sales
5 in Rockledge
$342K - $480K Price Range
William Grim, III
RE/MAX ASSURED
(855) 551-2525
174 Total Sales
1 in Rockledge
$560,000 Price
Dawn DiNoto
Real Broker, LLC
(951) 501-3926
102 Total Sales
2 in Rockledge
$301K - $361K Price Range
Kenneth Burningham
BURNINGHAM REALTY
(321) 340-7615
38 Total Sales
1 in Rockledge
$127,000 Price
Jeff Porter
Denovo Realty
(321) 351-3028
165 Total Sales
6 in Rockledge
$148K - $485K Price Range
We collect this data history from publicly available records. To have your information removed, we recommend requesting removal directly through your county’s website.
| Date | Event | Price | List to Sale | Price per Sq Ft |
|---|---|---|---|---|
| 01/05/2021 01/05/21 | Sold | $177,300 | +1.4% | $158 / Sq Ft |
| 12/06/2020 12/06/20 | Pending | -- | -- | -- |
| 11/24/2020 11/24/20 | Price Changed | $174,800 | -0.1% | $156 / Sq Ft |
| 11/13/2020 11/13/20 | For Sale | $174,900 | 0.0% | $156 / Sq Ft |
| 10/04/2020 10/04/20 | Pending | -- | -- | -- |
| 07/17/2020 07/17/20 | For Sale | $174,900 | -- | $156 / Sq Ft |
LM
Seller's Agent in 2021
Leslie Mayfield
RE/MAX
Buyer's Agent in 2021
Lee Goldberg
Coldwell Banker Residential RE
(702) 902-3029
114 Total Sales
Source: Space Coast MLS (Space Coast Association of REALTORS®)
MLS Number: 880589
Disclaimer: Certain information contained herein is derived from information provided by parties other than Homes.com. All information provided is deemed reliable, but is not guaranteed to be accurate and should be independently verified.
IDX information is provided exclusively for personal, non-commercial use, and may not be used for any purpose other than to identify prospective properties consumers may be interested in purchasing.
Information is deemed reliable but not guaranteed.
Ask me questions while you tour the home.