
Patrick Mayo
RE/MAX Realty Centre, Inc.
(301) 417-5030
43 Total Sales
1 in Monocacy Village
$321,000 Price
Estimated Value: $461,000 - $514,000
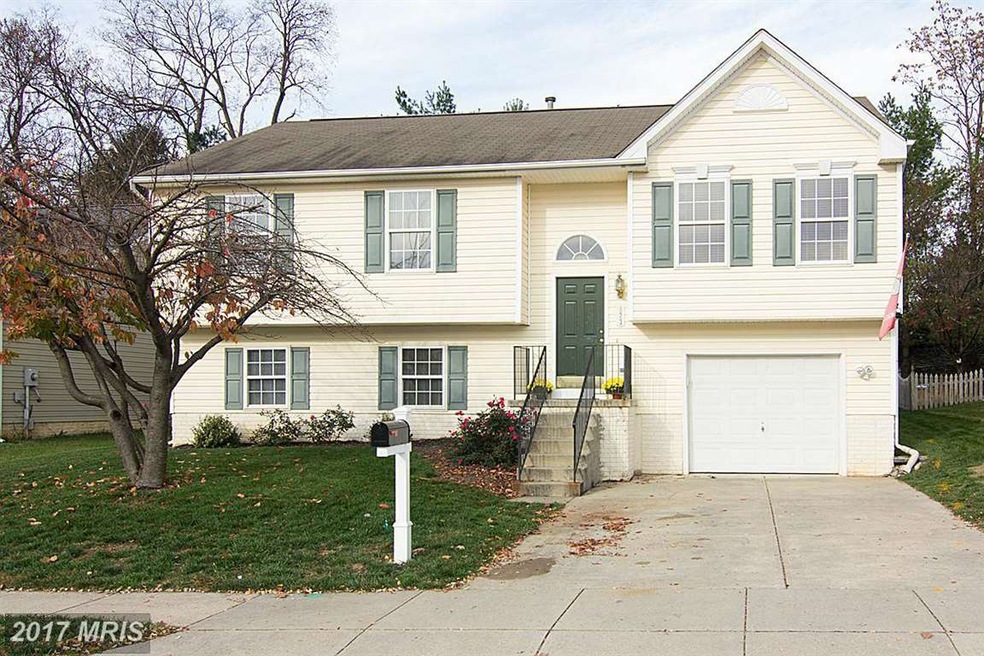
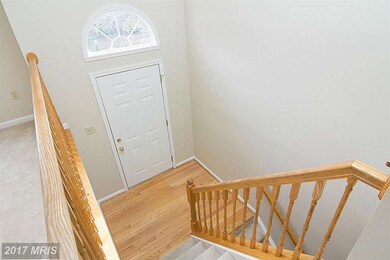

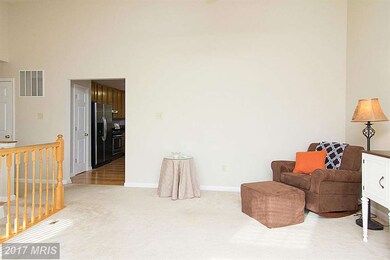
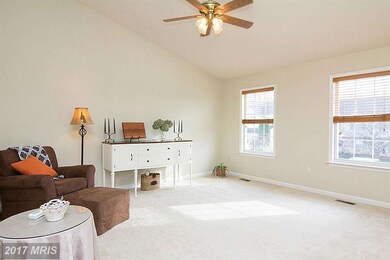
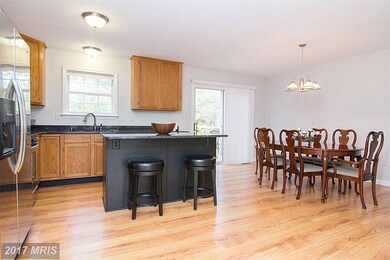

Spacious split level in great neighborhood.Flat lot,quiet street,backs to woods. Huge kitchen leads to deck. Updated cabinets/flooring, S/S appliances. Large master BR w/ vaulted ceiling. 3 BRs up,4th on LL. Spacious LL family room, utility room,add'l 485 finished sq ft, walk-up stairs to rear yard, access to oversized garage w/storage. Great location! Close to MARC train, Rt 15, shopping. No HOA!
Last Agent to Sell the Property
Al Cardany
(301) 540-2232 al@cardanygroup.com RE/MAX Town Center Listed on: 11/10/2015
We collect this data history from publicly available records. To have your information removed, we recommend requesting removal directly through your county’s website.
Patrick Mayo
RE/MAX Realty Centre, Inc.
(301) 417-5030
43 Total Sales
1 in Monocacy Village
$321,000 Price
Jim Bass
Real Estate Teams, LLC
(240) 693-3591
417 Total Sales
2 in Monocacy Village
$385K - $400K Price Range
Yolanda Burgess
Platinum Partners Realty
(240) 213-4794
48 Total Sales
1 in Monocacy Village
$497,250 Price
Andy Rubin
RE/MAX Realty Centre, Inc.
(202) 517-6730
87 Total Sales
1 in Monocacy Village
$390,000 Price
Matthew Wyble
Next Step Realty
(443) 775-2465
338 Total Sales
2 in Monocacy Village
$383K - $425K Price Range
Buzz Mackintosh
Mackintosh, Inc.
(240) 693-3924
68 Total Sales
2 in Monocacy Village
$375K - $465K Price Range
We collect this data history from publicly available records. To have your information removed, we recommend requesting removal directly through your county’s website.
| Date | Buyer | Sale Price | Title Company |
|---|---|---|---|
| $299,000 | Attorney | ||
| $250,000 | -- | ||
| $148,000 | -- |
We collect this data history from publicly available records. To have your information removed, we recommend requesting removal directly through your county’s website.
| Date | Status | Borrower | Loan Amount |
|---|---|---|---|
| Open | $251,000 | ||
| Closed | $269,100 | ||
| Previous Owner | $219,068 | ||
| Previous Owner | $225,000 |
We collect this data history from publicly available records. To have your information removed, we recommend requesting removal directly through your county’s website.
| Date | Event | Price | List to Sale | Price per Sq Ft |
|---|---|---|---|---|
| 12/28/2015 12/28/15 | Sold | $299,000 | 0.0% | $159 / Sq Ft |
| 11/16/2015 11/16/15 | Pending | -- | -- | -- |
| 11/10/2015 11/10/15 | For Sale | $299,000 | -- | $159 / Sq Ft |
We collect this data history from publicly available records. To have your information removed, we recommend requesting removal directly through your county’s website.
| Year | Tax Paid | Tax Assessment Tax Assessment Total Assessment is a certain percentage of the fair market value that is determined by local assessors to be the total taxable value of land and additions on the property. | Land | Improvement |
|---|---|---|---|---|
| 2026 | $6,109 | $373,933 | ||
| 2025 | $5,835 | $362,200 | $121,500 | $240,700 |
| 2024 | $5,835 | $335,833 | $0 | $0 |
| 2023 | $5,395 | $309,467 | $0 | $0 |
| 2022 | $5,111 | $283,100 | $91,000 | $192,100 |
| 2021 | $4,978 | $279,767 | $0 | $0 |
| 2020 | $4,978 | $276,433 | $0 | $0 |
| 2019 | $4,917 | $273,100 | $85,000 | $188,100 |
| 2018 | $4,791 | $263,633 | $0 | $0 |
| 2017 | $4,576 | $273,100 | $0 | $0 |
| 2016 | $4,514 | $244,700 | $0 | $0 |
| 2015 | $4,514 | $244,700 | $0 | $0 |
| 2014 | $4,514 | $244,700 | $0 | $0 |
A
Seller's Agent in 2015
Al Cardany
RE/MAX
M
Seller Co-Listing Agent in 2015
Mary Cardany
RE/MAX
Buyer's Agent in 2015
Lisa Buohl
Samson Properties
(301) 748-2834
49 Total Sales
Source: Bright MLS
MLS Number: 1001194261
APN: 02-195046
Disclaimer: Certain information contained herein is derived from information provided by parties other than Homes.com. All information provided is deemed reliable, but is not guaranteed to be accurate and should be independently verified.
The data relating to real estate for sale on this website appears in part through the BRIGHT Internet Data Exchange program, a voluntary cooperative exchange of property listing data between licensed real estate brokerage firms, and is provided by BRIGHT through a licensing agreement.
Listing information is from various brokers who participate in the Bright MLS IDX program and not all listings may be visible on the site.
The property information being provided on or through the website is for the personal, non-commercial use of consumers and such information may not be used for any purpose other than to identify prospective properties consumers may be interested in purchasing.
Some properties which appear for sale on the website may no longer be available because they are for instance, under contract, sold or are no longer being offered for sale.
Property information displayed is deemed reliable but is not guaranteed.
Copyright 2026 Bright MLS, Inc.
Ask me questions while you tour the home.