
Tom Lowy
Keller Williams Realty Devon-Wayne
(856) 409-7155
51 Total Sales
1 in Bristol Township
$285,000 Price

Estimated Value: $335,309
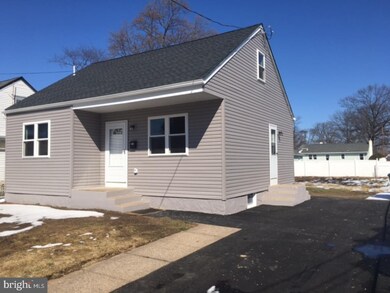
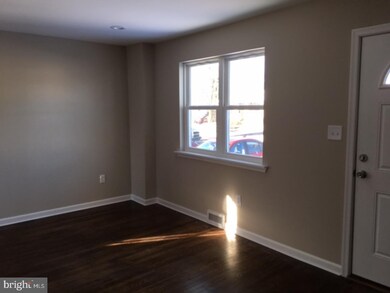
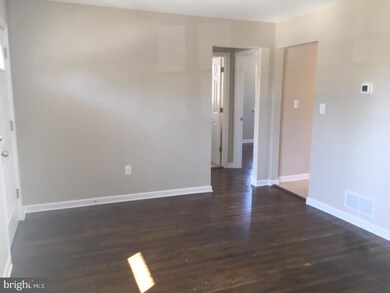
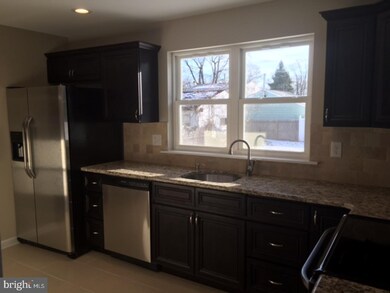
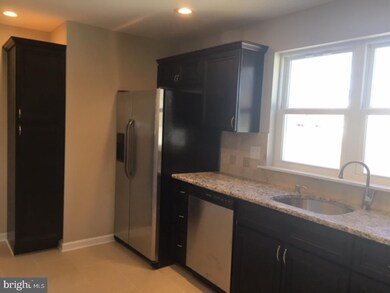
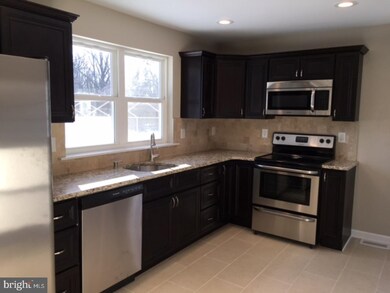
Completely renovated 2 Story 3 Bedroom 2 Full Baths Cape Cod on a quiet street. The brand new kitchen includes all stainless steel appliances, granite counter top, travertine backsplash and porcelain tile floor. First floor provides two spacious bedrooms with a full bath and original hardwood floors restored throughout the living spaces. Located upstairs is the master bedroom with an en suite bathroom, a spacious walk-in closet and wall to wall carpet. The renovation included a new heating and central air conditioning system, new energy efficient windows, architectural roof shingles, plumbing water and drain lines, 200 Amp electrical service and wiring throughout including LED recessed lighting in each room, entry doors, fiberglass insulation, drywall, paint and trim. The house also has a full freshly painted basement consisting of ample storage space along with a brand new washer and dryer. Outside there is brand new vinyl siding, seamless gutters and a newly paved 2+ car driveway. The spacious backyard has a new 8ft x 8ft shed and 6ft vinyl fence. Notes: Shed and Fence will be installed by March 29th pending weather. This beautiful home is conveniently located to local shops, restaurants, I-95, Burlington Bristol Bridge, PA Turnpike and within walking distance to the brand new Mary Devine Elementary School.
Last Agent to Sell the Property
(866) 807-9087 info@unrealestate.com USRealty.com LLP Listed on: 03/21/2017
Last Buyer's Agent
Jenn Coughlin
(215) 493-5600 yardley@longandfoster.com Long & Foster Real Estate, Inc.
We collect this data history from publicly available records. To have your information removed, we recommend requesting removal directly through your county’s website.
Tom Lowy
Keller Williams Realty Devon-Wayne
(856) 409-7155
51 Total Sales
1 in Bristol Township
$285,000 Price
Tim Horrell
Home Solutions Realty Group
(856) 501-5378
33 Total Sales
1 in Bristol Township
$295,000 Price
Joe Hill
Homestarr Realty
(856) 543-2291
116 Total Sales
2 in Bristol Township
$292K - $599K Price Range
Tabitha Heit
BHHS Fox & Roach-Blue Bell
(267) 460-6297
125 Total Sales
1 in Bristol Township
$325,000 Price
Richard Lesinski
Tesla Realty Group, LLC
(267) 682-8623
119 Total Sales
1 in Bristol Township
$480,000 Price
Christine Mantwill
RE/MAX Properties - Newtown
(267) 719-2442
91 Total Sales
4 in Bristol Township
$202K - $355K Price Range
We collect this data history from publicly available records. To have your information removed, we recommend requesting removal directly through your county’s website.
| Date | Buyer | Sale Price | Title Company |
|---|---|---|---|
| $189,000 | Lake Abstract | ||
| Frankenfield Harold C | -- | None Available | |
| Frankenfield Shirley | $11,233 | -- |
We collect this data history from publicly available records. To have your information removed, we recommend requesting removal directly through your county’s website.
| Date | Status | Borrower | Loan Amount |
|---|---|---|---|
| Open | $177,072 | ||
| Closed | Santos Franklin | $185,576 | |
| Previous Owner | Adams Harlow A | $21,500 | |
| Previous Owner | Frankenfield Harold C | $2,000 | |
| Previous Owner | Frankenfield Harold C | $10,000 | |
| Previous Owner | Frankenfield Harold C | $81,600 |
We collect this data history from publicly available records. To have your information removed, we recommend requesting removal directly through your county’s website.
| Date | Event | Price | List to Sale | Price per Sq Ft |
|---|---|---|---|---|
| 06/16/2017 06/16/17 | Sold | $189,000 | +2.2% | $175 / Sq Ft |
| 03/28/2017 03/28/17 | Pending | -- | -- | -- |
| 03/21/2017 03/21/17 | For Sale | $184,900 | -- | $171 / Sq Ft |
We collect this data history from publicly available records. To have your information removed, we recommend requesting removal directly through your county’s website.
| Year | Tax Paid | Tax Assessment Tax Assessment Total Assessment is a certain percentage of the fair market value that is determined by local assessors to be the total taxable value of land and additions on the property. | Land | Improvement |
|---|---|---|---|---|
| 2026 | $3,868 | $14,190 | $1,840 | $12,350 |
| 2025 | $3,854 | $14,190 | $1,840 | $12,350 |
| 2024 | $3,854 | $14,190 | $1,840 | $12,350 |
| 2023 | $3,825 | $14,190 | $1,840 | $12,350 |
| 2022 | $3,825 | $14,190 | $1,840 | $12,350 |
| 2021 | $3,825 | $14,190 | $1,840 | $12,350 |
| 2020 | $3,825 | $14,190 | $1,840 | $12,350 |
| 2019 | $3,811 | $14,190 | $1,840 | $12,350 |
| 2018 | $3,750 | $14,190 | $1,840 | $12,350 |
| 2017 | $3,227 | $0 | $0 | $0 |
| 2016 | $3,227 | $12,400 | $1,840 | $10,560 |
| 2015 | $2,229 | $12,400 | $1,840 | $10,560 |
| 2014 | $2,229 | $12,400 | $1,840 | $10,560 |
RG
Seller's Agent in 2017
Ryan Gehris
USRealty.com LLP
(610) 466-5358
45 Total Sales
JC
Buyer's Agent in 2017
Jenn Coughlin
Long & Foster
Source: Bright MLS
MLS Number: 1002609041
APN: 05-054-029
Disclaimer: Certain information contained herein is derived from information provided by parties other than Homes.com. All information provided is deemed reliable, but is not guaranteed to be accurate and should be independently verified.
The data relating to real estate for sale on this website appears in part through the BRIGHT Internet Data Exchange program, a voluntary cooperative exchange of property listing data between licensed real estate brokerage firms, and is provided by BRIGHT through a licensing agreement.
Listing information is from various brokers who participate in the Bright MLS IDX program and not all listings may be visible on the site.
The property information being provided on or through the website is for the personal, non-commercial use of consumers and such information may not be used for any purpose other than to identify prospective properties consumers may be interested in purchasing.
Some properties which appear for sale on the website may no longer be available because they are for instance, under contract, sold or are no longer being offered for sale.
Property information displayed is deemed reliable but is not guaranteed.
Copyright 2026 Bright MLS, Inc.
Ask me questions while you tour the home.