
Seller's Agent in 2024
Travis and Jan Harris
RE/MAX
(540) 836-5572
42 Total Sales
Estimated Value: $311,000 - $367,148

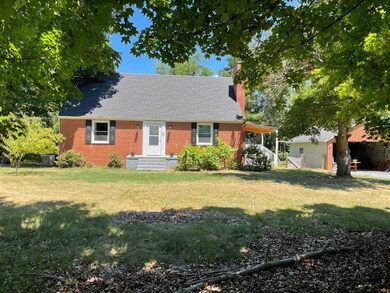
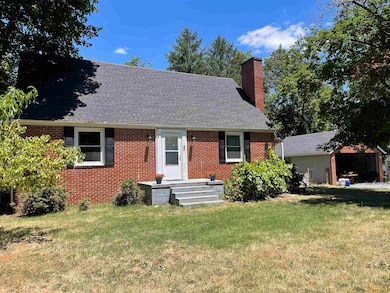
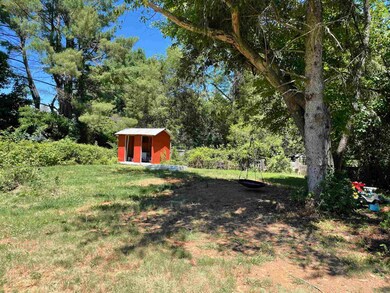
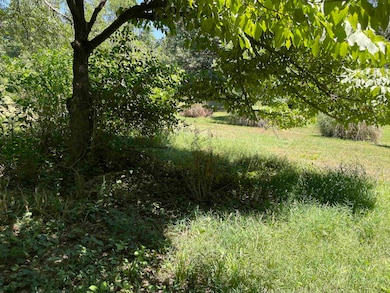
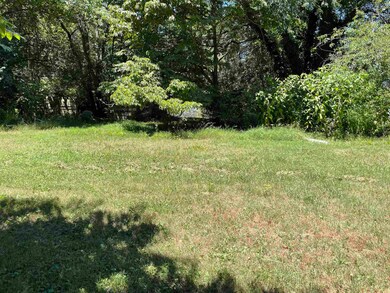
Your story begins here – in this 1 1⁄2 story home full of love with peaceful adventures awaiting. This solid brick cape cod sitting on top of 1.6 acres will give you plenty of privacy & room to create your own gardens, host gatherings or add to this fruitful land that has a variety of raspberries, elderberry & peach trees. Imagine yourself on the covered side porch in the evenings snapping green beans. Take a close look at the photos, cause what ya see is what ya get – Country living at its finest within the city! This home features a bright open-style eat-in kitchen, a lovely living room with a brick fireplace and beautiful hardwood floors. With 2 bedrooms (including primary bdrm) & bath on the main floor and 2 bedrooms & bath on the 2nd floor – you will appreciate the layout. There is plenty of storage space having a large detached garage & especially in the well-conditioned basement. The roof, HVAC, hot water heater, plumbing & windows are all 9 years old. You will also appreciate the location of this home – being convenient to lots of shopping & only 2 minutes from Westwood Elementary school. Come check out this hidden gem with your favorite Realtor. Property is deep - be sure to see photo of plat to see how far it goes back.
Last Agent to Sell the Property
RE/MAX ADVANTAGE-WAYNESBORO Listed on: 07/10/2024
We collect this data history from publicly available records. To have your information removed, we recommend requesting removal directly through your county’s website.
We collect this data history from publicly available records. To have your information removed, we recommend requesting removal directly through your county’s website.
| Date | Buyer | Sale Price | Title Company |
|---|---|---|---|
| $173,000 | None Available | ||
| Rock Investments Llc | $60,000 | -- |
We collect this data history from publicly available records. To have your information removed, we recommend requesting removal directly through your county’s website.
| Date | Status | Borrower | Loan Amount |
|---|---|---|---|
| Open | $12,000 | ||
| Open | Stephens Imogen | $294,467 | |
| Closed | Hopp Mark | $173,000 |
We collect this data history from publicly available records. To have your information removed, we recommend requesting removal directly through your county’s website.
| Date | Event | Price | List to Sale | Price per Sq Ft |
|---|---|---|---|---|
| 10/28/2024 10/28/24 | Sold | $299,900 | 0.0% | $205 / Sq Ft |
| 08/28/2024 08/28/24 | Pending | -- | -- | -- |
| 08/23/2024 08/23/24 | Price Changed | $299,900 | -8.8% | $205 / Sq Ft |
| 07/10/2024 07/10/24 | For Sale | $329,000 | -- | $225 / Sq Ft |
We collect this data history from publicly available records. To have your information removed, we recommend requesting removal directly through your county’s website.
| Year | Tax Paid | Tax Assessment Tax Assessment Total Assessment is a certain percentage of the fair market value that is determined by local assessors to be the total taxable value of land and additions on the property. | Land | Improvement |
|---|---|---|---|---|
| 2026 | $2,673 | $307,200 | $81,900 | $225,300 |
| 2025 | $2,519 | $307,200 | $81,900 | $225,300 |
| 2024 | $2,126 | $276,100 | $76,900 | $199,200 |
| 2023 | $2,126 | $276,100 | $76,900 | $199,200 |
| 2022 | $1,860 | $206,700 | $66,000 | $140,700 |
| 2021 | $1,860 | $206,700 | $66,000 | $140,700 |
| 2020 | $1,678 | $186,500 | $66,000 | $120,500 |
| 2019 | $1,679 | $186,500 | $66,000 | $120,500 |
| 2018 | $1,531 | $170,100 | $66,000 | $104,100 |
| 2017 | $1,480 | $170,100 | $66,000 | $104,100 |
| 2016 | $1,314 | $164,200 | $66,000 | $98,200 |
| 2015 | $1,052 | $164,200 | $66,000 | $98,200 |
| 2014 | -- | $130,300 | $65,200 | $65,100 |
| 2013 | -- | $0 | $0 | $0 |
Seller's Agent in 2024
Travis and Jan Harris
RE/MAX
(540) 836-5572
42 Total Sales
TT
Seller's Agent in 2024
TEAM H2 REALTY LLC TEAM
RE/MAX
Buyer's Agent in 2024
Beverly Stermer
REAL BROKER LLC
(540) 294-3145
63 Total Sales
Source: Charlottesville Area Association of REALTORS®
MLS Number: 654826
APN: 42 11 - 2
Disclaimer: Certain information contained herein is derived from information provided by parties other than Homes.com. All information provided is deemed reliable, but is not guaranteed to be accurate and should be independently verified.
IDX information is provided exclusively for personal, non-commercial use, and may not be used for any purpose other than to identify prospective properties consumers may be interested in purchasing. Information is deemed reliable but not guaranteed.
Ask me questions while you tour the home.