
Seller's Agent in 2023
Mike Wood
Krauss Real Property Brokerage
(410) 391-6900
4 in this area
21 Total Sales


Estimated Value: $479,674 - $523,000
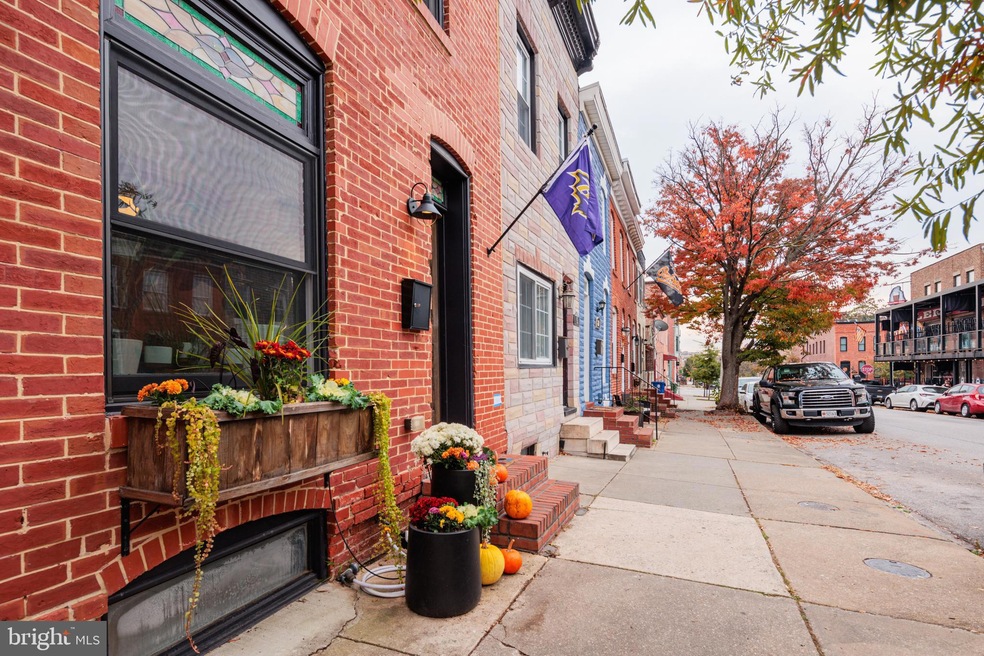
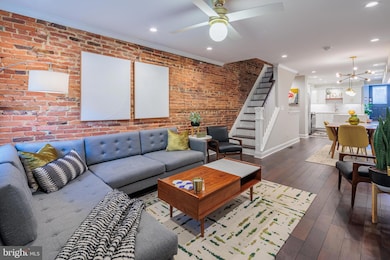



Phenomenal 3 bed/3.5 bath in the heart of Canton! Easy access to parking pad, gorgeous views from roof deck, and fully renovated back in 2018. Approximately 4 years remaining on CHAP tax credit. Enter to gorgeous hardwoods, exposed brick and neutral tones throughout. The spacious dining area and kitchen are prime for entertaining. The kitchen has all the bells and whistles: stainless appliances, ample quartz counterspace and a generously sized island with waterfall sides with space for hiding a few bar stools. The smart layout has a convenient half bath on the first floor right behind the kitchen rounding out the main level. A unique back 'patio' area just inside the parking pad makes for a nice spot for a pet, or just enjoying outside. The perfect amount of bedroom space upstairs along with two bathrooms and meticulously detailed tile work. The huge roof deck has easy hall access and impressive views. The basement has high ceilings, a room that's perfect for a gym, and full bath. The basement is waterproofed and has an unfinished area for storage. Don't forget proximity to all the Canton attractions! Property is well-loved, seller is sad to leave.
Seller requests a potential rentback. Any questions about this please consult your agent. *Open house scheduled for Saturday November 11 from 11-1, weather permitting.* Sure to please and sure to go fast!
Last Agent to Sell the Property
(410) 329-9898 jonathan@krauss.house Krauss Real Property Brokerage Listed on: 11/10/2023
We collect this data history from publicly available records. To have your information removed, we recommend requesting removal directly through your county’s website.
We collect this data history from publicly available records. To have your information removed, we recommend requesting removal directly through your county’s website.
| Date | Buyer | Sale Price | Title Company |
|---|---|---|---|
| $485,000 | Universal Title | ||
| $185,000 | Terrian Title & Escrow Co Ll | ||
| $430,000 | Title Rite Services Inc | ||
| $215,000 | -- |
We collect this data history from publicly available records. To have your information removed, we recommend requesting removal directly through your county’s website.
| Date | Status | Borrower | Loan Amount |
|---|---|---|---|
| Open | $468,813 | ||
| Previous Owner | $430,000 |
We collect this data history from publicly available records. To have your information removed, we recommend requesting removal directly through your county’s website.
| Date | Event | Price | List to Sale | Price per Sq Ft |
|---|---|---|---|---|
| 12/12/2023 12/12/23 | Sold | $485,000 | +1.3% | $333 / Sq Ft |
| 11/12/2023 11/12/23 | Pending | -- | -- | -- |
| 11/10/2023 11/10/23 | For Sale | $479,000 | -- | $329 / Sq Ft |
We collect this data history from publicly available records. To have your information removed, we recommend requesting removal directly through your county’s website.
| Year | Tax Paid | Tax Assessment Tax Assessment Total Assessment is a certain percentage of the fair market value that is determined by local assessors to be the total taxable value of land and additions on the property. | Land | Improvement |
|---|---|---|---|---|
| 2025 | $4,278 | $390,400 | ||
| 2024 | $4,278 | $360,300 | ||
| 2023 | $4,244 | $330,200 | $100,000 | $230,200 |
| 2022 | $4,263 | $330,200 | $100,000 | $230,200 |
| 2021 | $7,793 | $330,200 | $100,000 | $230,200 |
| 2020 | $4,306 | $368,200 | $100,000 | $268,200 |
| 2019 | $4,281 | $363,700 | $0 | $0 |
| 2018 | $4,093 | $178,100 | $0 | $0 |
| 2017 | $4,088 | $173,200 | $0 | $0 |
| 2016 | $3,806 | $166,533 | $0 | $0 |
| 2015 | $3,806 | $159,867 | $0 | $0 |
| 2014 | $3,806 | $153,200 | $0 | $0 |
Seller's Agent in 2023
Mike Wood
Krauss Real Property Brokerage
(410) 391-6900
4 in this area
21 Total Sales
Buyer's Agent in 2023
Jordan Prochazka
LPT Realty, LLC
(443) 301-5396
1 in this area
67 Total Sales
Source: Bright MLS
MLS Number: MDBA2104264
APN: 1869-028
Disclaimer: Certain information contained herein is derived from information provided by parties other than Homes.com. All information provided is deemed reliable, but is not guaranteed to be accurate and should be independently verified.
The data relating to real estate for sale on this website appears in part through the BRIGHT Internet Data Exchange program, a voluntary cooperative exchange of property listing data between licensed real estate brokerage firms, and is provided by BRIGHT through a licensing agreement.
Listing information is from various brokers who participate in the Bright MLS IDX program and not all listings may be visible on the site.
The property information being provided on or through the website is for the personal, non-commercial use of consumers and such information may not be used for any purpose other than to identify prospective properties consumers may be interested in purchasing.
Some properties which appear for sale on the website may no longer be available because they are for instance, under contract, sold or are no longer being offered for sale.
Property information displayed is deemed reliable but is not guaranteed.
Copyright 2026 Bright MLS, Inc.
Ask me questions while you tour the home.