
Gersha Porter
United Real Estate Executives
(443) 381-6983
78 Total Sales
1 in Greektown
$349,999 Price
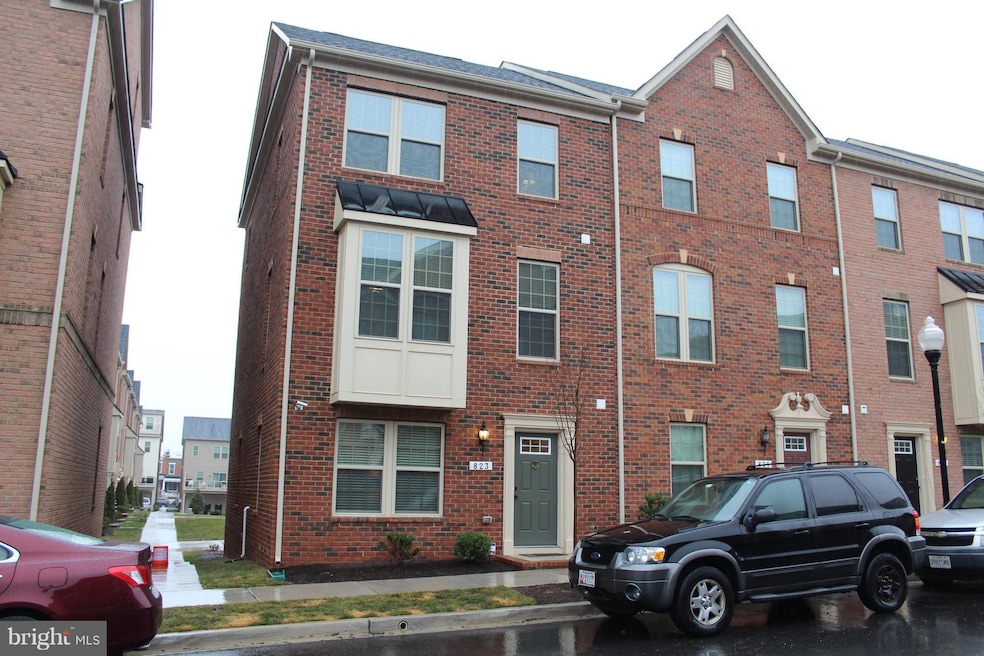
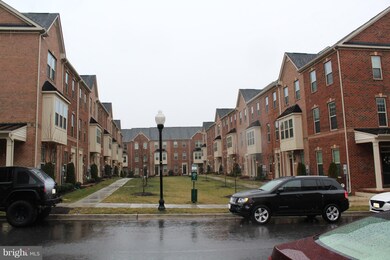
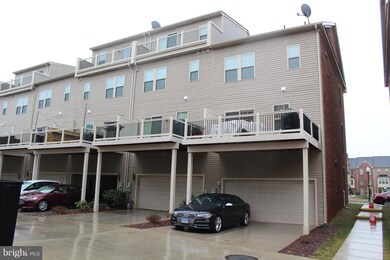
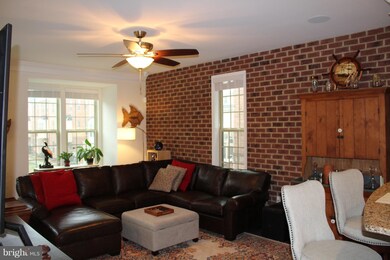
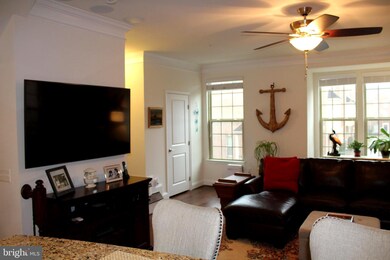
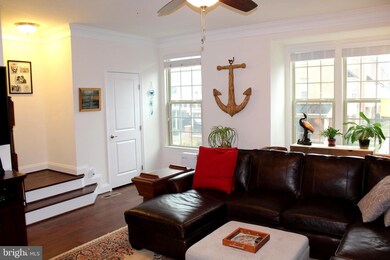
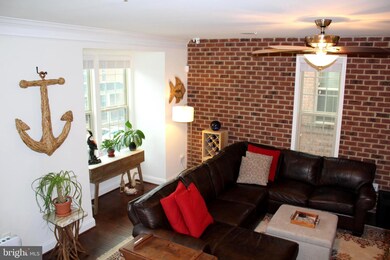
BEAUTIFUL END UNIT BRICK TOWN HOME IN CANTON, SHOWS LIKE A MODEL,FULLY LOADED W/OPTIONS,PREMUIM LOT,FACING OPEN PARKS FRONT&REAR!Open gourmet kitchen w/breakfast bar & island,granite,upgraded SS appliances.42" cherry cabinetry.Huge slider to an 18x12 deck;Large LR w/brick exposed wall & box window.Hardwood through-out.MBR suite,custom tile shower.TWO car garage & 2 oversized parking pad.
Last Agent to Sell the Property
(410) 544-4000 daniel.chanteloup@longandfoster.com Long & Foster Real Estate, Inc. Listed on: 01/24/2022
Last Buyer's Agent
(301) 445-1395 generalmanager@smartrealtymd.com Smart Realty, LLC License #501240
Gersha Porter
United Real Estate Executives
(443) 381-6983
78 Total Sales
1 in Greektown
$349,999 Price
Jachel Smalls
Samson Properties
(667) 771-4607
72 Total Sales
1 in Greektown
$280,000 Price
CINTIA VALLADARES HERNANDEZ
EXP Realty, LLC
(443) 879-7198
185 Total Sales
2 in Greektown
$180K - $239K Price Range
Dipal Patel
Cummings & Co. Realtors
(443) 464-1838
50 Total Sales
2 in Greektown
$360K - $365K Price Range
Andrew Nugent
Compass
(202) 902-8406
99 Total Sales
1 in Greektown
$355,000 Price
Rosalyne Chatman
CENTURY 21 New Millennium
(202) 929-6174
86 Total Sales
1 in Greektown
$384,000 Price
We collect this data history from publicly available records. To have your information removed, we recommend requesting removal directly through your county’s website.
| Date | Event | Price | List to Sale | Price per Sq Ft |
|---|---|---|---|---|
| 03/15/2022 03/15/22 | Sold | $375,000 | +0.1% | $213 / Sq Ft |
| 01/28/2022 01/28/22 | Pending | -- | -- | -- |
| 01/24/2022 01/24/22 | For Sale | $374,755 | 0.0% | $213 / Sq Ft |
| 06/15/2018 06/15/18 | Rented | $2,300 | -11.5% | -- |
| 05/10/2018 05/10/18 | Under Contract | -- | -- | -- |
| 02/27/2018 02/27/18 | For Rent | $2,600 | -- | -- |
Seller's Agent in 2022
Daniel Chanteloup
Long & Foster
(410) 353-6638
1 in this area
117 Total Sales
H
Buyer's Agent in 2022
Harry Tu
Smart Realty, LLC
(301) 237-2689
1 in this area
7 Total Sales
Source: Bright MLS
MLS Number: MDBA2028684
APN: 26-03-6570 -134
Disclaimer: Certain information contained herein is derived from information provided by parties other than Homes.com. All information provided is deemed reliable, but is not guaranteed to be accurate and should be independently verified.
The data relating to real estate for sale on this website appears in part through the BRIGHT Internet Data Exchange program, a voluntary cooperative exchange of property listing data between licensed real estate brokerage firms, and is provided by BRIGHT through a licensing agreement.
Listing information is from various brokers who participate in the Bright MLS IDX program and not all listings may be visible on the site.
The property information being provided on or through the website is for the personal, non-commercial use of consumers and such information may not be used for any purpose other than to identify prospective properties consumers may be interested in purchasing.
Some properties which appear for sale on the website may no longer be available because they are for instance, under contract, sold or are no longer being offered for sale.
Property information displayed is deemed reliable but is not guaranteed.
Copyright 2026 Bright MLS, Inc.
Ask me questions while you tour the home.