
Jennifer Gotlewski
OLYMPUS EXECUTIVE REALTY INC
(689) 400-7587
164 Total Sales
2 in Barefoot Bay
$239,900 Price Range
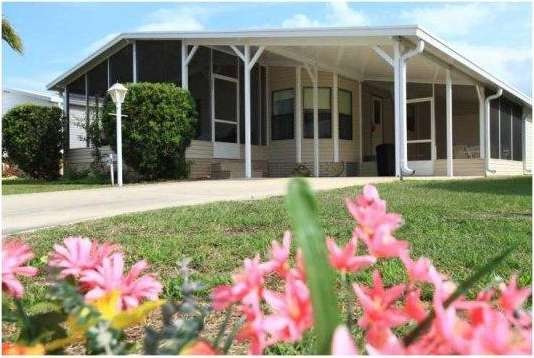
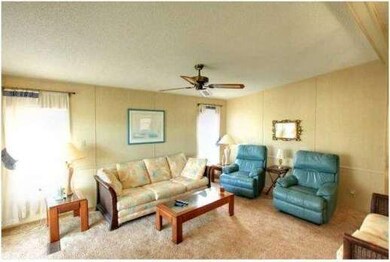
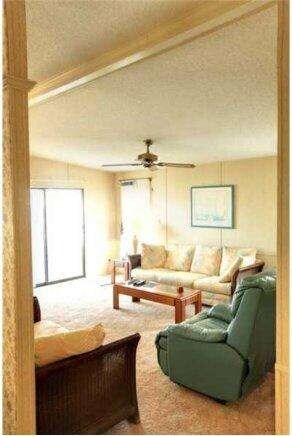
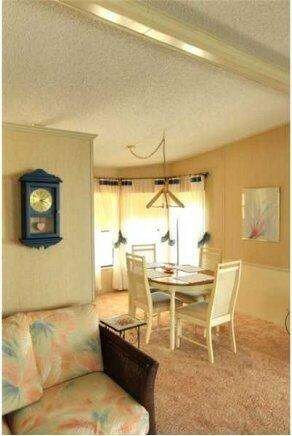
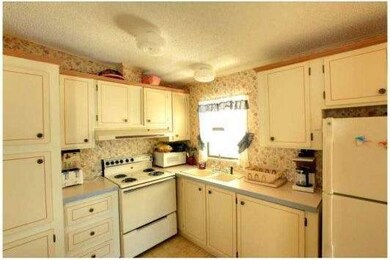
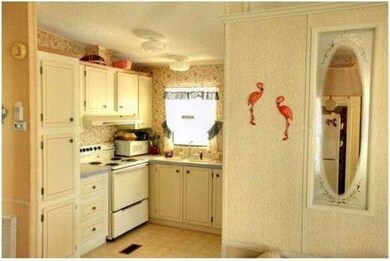
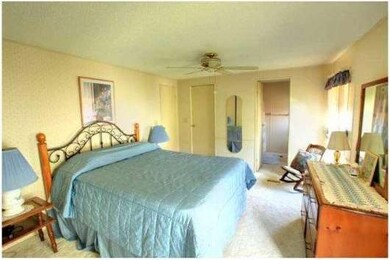
Two screen porches for relaxing. Open floor plan is wonderful for entertaining. Master suite has two closets. Bonus: This home comes furnished. Pretty area of newer homes. Tax amount includes annual HOA dues.
Last Agent to Sell the Property
RE/MAX Crown Realty License #434227 Listed on: 04/11/2013
We collect this data history from publicly available records. To have your information removed, we recommend requesting removal directly through your county’s website.
Jennifer Gotlewski
OLYMPUS EXECUTIVE REALTY INC
(689) 400-7587
164 Total Sales
2 in Barefoot Bay
$239,900 Price Range
Chelsea Nevius
CHELSEA & COMPANY REALTY
(321) 340-6225
13 Total Sales
1 in Barefoot Bay
$105,000 Price
Francine McElhenny
RE/MAX Crown Realty
(772) 758-8754
85 Total Sales
50 in Barefoot Bay
$75K - $269K Price Range
Nancy Carty
RE/MAX Crown Realty
(772) 758-5360
39 Total Sales
3 in Barefoot Bay
$190K - $195K Price Range
Jennifer Goodall
RE/MAX Crown Realty
(772) 758-7501
94 Total Sales
14 in Barefoot Bay
$130K - $225K Price Range
Gustav Brugger
RE/MAX Crown Realty
(772) 217-4293
111 Total Sales
33 in Barefoot Bay
$110K - $295K Price Range
We collect this data history from publicly available records. To have your information removed, we recommend requesting removal directly through your county’s website.
| Date | Buyer | Sale Price | Title Company |
|---|---|---|---|
| $40,000 | Alliance Title | ||
| $40,400 | -- |
We collect this data history from publicly available records. To have your information removed, we recommend requesting removal directly through your county’s website.
| Date | Event | Price | List to Sale | Price per Sq Ft |
|---|---|---|---|---|
| 06/02/2013 06/02/13 | Sold | $40,000 | -18.2% | $42 / Sq Ft |
| 05/07/2013 05/07/13 | Pending | -- | -- | -- |
| 01/30/2013 01/30/13 | For Sale | $48,900 | -- | $51 / Sq Ft |
We collect this data history from publicly available records. To have your information removed, we recommend requesting removal directly through your county’s website.
| Year | Tax Paid | Tax Assessment Tax Assessment Total Assessment is a certain percentage of the fair market value that is determined by local assessors to be the total taxable value of land and additions on the property. | Land | Improvement |
|---|---|---|---|---|
| 2026 | $2,743 | $107,120 | ||
| 2025 | $2,662 | $119,220 | ||
| 2024 | $2,569 | $127,320 | ||
| 2023 | $2,569 | $124,160 | $0 | $0 |
| 2022 | $2,286 | $109,890 | $0 | $0 |
| 2021 | $2,125 | $82,770 | $41,000 | $41,770 |
| 2020 | $2,059 | $80,520 | $30,000 | $50,520 |
| 2019 | $1,930 | $74,500 | $27,000 | $47,500 |
| 2018 | $1,840 | $67,770 | $27,000 | $40,770 |
| 2017 | $1,711 | $52,430 | $14,000 | $38,430 |
| 2016 | $1,643 | $46,130 | $11,000 | $35,130 |
| 2015 | $1,590 | $37,230 | $8,000 | $29,230 |
| 2014 | $1,495 | $33,850 | $5,000 | $28,850 |
Seller's Agent in 2013
Becky Boncek
RE/MAX
(772) 913-3412
270 in this area
454 Total Sales
Source: Space Coast MLS (Space Coast Association of REALTORS®)
MLS Number: 665096
APN: 30-38-15-01-00019.0-0012.00
Disclaimer: Certain information contained herein is derived from information provided by parties other than Homes.com. All information provided is deemed reliable, but is not guaranteed to be accurate and should be independently verified.
IDX information is provided exclusively for personal, non-commercial use, and may not be used for any purpose other than to identify prospective properties consumers may be interested in purchasing.
Information is deemed reliable but not guaranteed.
Ask me questions while you tour the home.