
Ron Donavon
Keller Williams Inspire - Geneva
(331) 258-3865
185 Total Sales
2 in Southeast Batavia
$430K - $510K Price Range
Estimated Value: $438,487
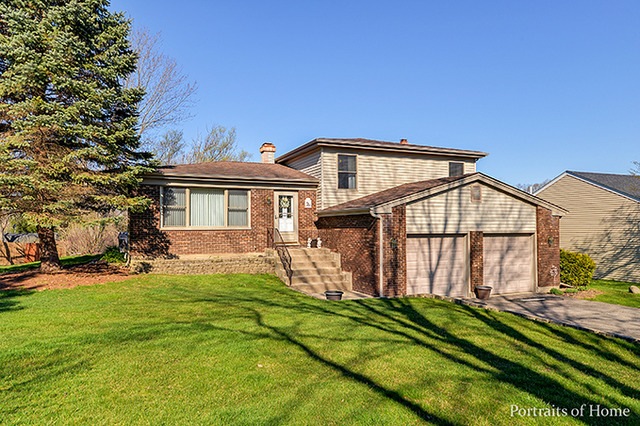
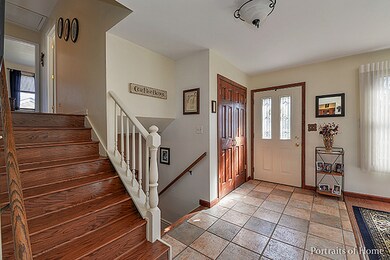
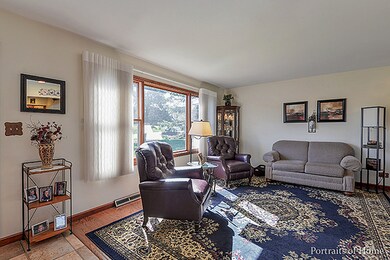
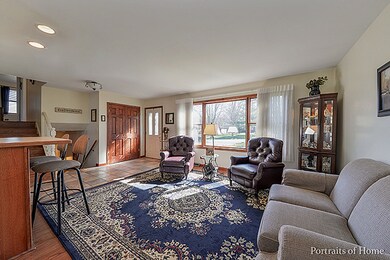
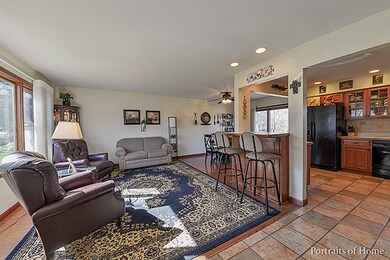
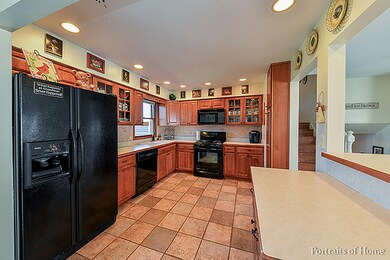
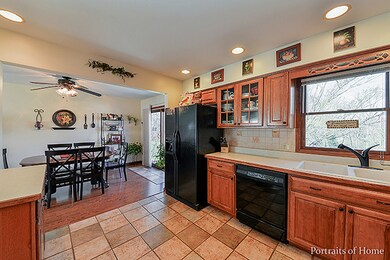
Kitchen and baths have been updated, lots of living space with a 4 season sun room off of the family room. Additional subbasement with a 4th bedroom/office, laundry and storage space. This Heather Creek model is close to schools, downtown Batavia, and easy access to Kirk Road, bike trails, and I-88. 4 levels of living space with mature landscaping is move in ready. Be moved in and unpacked before school starts!
Last Agent to Sell the Property
eXp Realty - Geneva License #475135469 Listed on: 04/20/2016
We collect this data history from publicly available records. To have your information removed, we recommend requesting removal directly through your county’s website.
Ron Donavon
Keller Williams Inspire - Geneva
(331) 258-3865
185 Total Sales
2 in Southeast Batavia
$430K - $510K Price Range
Elizabeth Goodchild
Realty of America
(224) 479-1826
462 Total Sales
2 in Southeast Batavia
$290K - $355K Price Range
Kimberly Zahand
Keller Williams North Shore West
(708) 859-7009
392 Total Sales
2 in Southeast Batavia
$456K - $600K Price Range
Lisa Wolf
Keller Williams North Shore West
(224) 332-2538
1,078 Total Sales
2 in Southeast Batavia
$456K - $600K Price Range
Genevieve Padula, Mg Broker
Foxborough Real Estate
(630) 895-8417
19 Total Sales
1 in Southeast Batavia
$408,000 Price
Mary Bruno
Keller Williams Inspire - Geneva
(331) 244-1967
138 Total Sales
1 in Southeast Batavia
$435,000 Price
We collect this data history from publicly available records. To have your information removed, we recommend requesting removal directly through your county’s website.
| Date | Buyer | Sale Price | Title Company |
|---|---|---|---|
| $270,500 | Chicago Title Ins Co |
We collect this data history from publicly available records. To have your information removed, we recommend requesting removal directly through your county’s website.
| Date | Status | Borrower | Loan Amount |
|---|---|---|---|
| Previous Owner | $35,000 | ||
| Previous Owner | Schwab Stephen M | $150,000 | |
| Previous Owner | Schwab Stephen M | $60,000 | |
| Previous Owner | Schwab Stephen M | $145,000 | |
| Previous Owner | Schwab Stephen M | $34,000 | |
| Previous Owner | Schwab Stephen M | $133,700 |
We collect this data history from publicly available records. To have your information removed, we recommend requesting removal directly through your county’s website.
| Date | Event | Price | List to Sale | Price per Sq Ft |
|---|---|---|---|---|
| 07/20/2016 07/20/16 | Sold | $270,301 | -1.7% | $157 / Sq Ft |
| 05/31/2016 05/31/16 | Pending | -- | -- | -- |
| 04/20/2016 04/20/16 | For Sale | $275,000 | -- | $159 / Sq Ft |
We collect this data history from publicly available records. To have your information removed, we recommend requesting removal directly through your county’s website.
| Year | Tax Paid | Tax Assessment Tax Assessment Total Assessment is a certain percentage of the fair market value that is determined by local assessors to be the total taxable value of land and additions on the property. | Land | Improvement |
|---|---|---|---|---|
| 2025 | $7,488 | $108,805 | $20,302 | $88,503 |
| 2024 | $7,488 | $100,023 | $18,663 | $81,360 |
| 2023 | $7,103 | $90,782 | $16,939 | $73,843 |
| 2022 | $6,337 | $78,569 | $15,831 | $62,738 |
| 2021 | $6,074 | $74,515 | $15,014 | $59,501 |
| 2020 | $7,421 | $90,086 | $14,725 | $75,361 |
| 2019 | $7,296 | $86,897 | $14,204 | $72,693 |
| 2018 | $6,226 | $75,000 | $13,663 | $61,337 |
| 2017 | $6,264 | $74,655 | $13,212 | $61,443 |
| 2016 | $4,701 | $57,014 | $12,827 | $44,187 |
| 2015 | -- | $55,716 | $12,535 | $43,181 |
| 2014 | -- | $53,962 | $12,140 | $41,822 |
| 2013 | -- | $61,468 | $13,226 | $48,242 |
Seller's Agent in 2016
Kathy Peine
eXp Realty - Geneva
(630) 460-8245
1 in this area
11 Total Sales
KR
Buyer's Agent in 2016
Kimberly Rivera
Keller Williams Premiere Properties
(630) 545-9860
135 Total Sales
Source: Midwest Real Estate Data (MRED)
MLS Number: MRD09200368
APN: 12-23-353-004
Disclaimer: Certain information contained herein is derived from information provided by parties other than Homes.com. All information provided is deemed reliable, but is not guaranteed to be accurate and should be independently verified.
All data is obtained from various sources and may not have been verified by broker or MLS GRID. Supplied Open House Information is subject to change without notice. All information should be independently reviewed and verified for accuracy. Properties may or may not be listed by the office/agent presenting the information. Some IDX listings have been excluded from this website.
Listings courtesy of Midwest Real Estate Data (MRED) as distributed by MLS GRID.
Based on information submitted to the MLS GRID
Ask me questions while you tour the home.