
Nanette Padgett
Keller Williams Elevate Luxury
(502) 806-8321
44 Total Sales
3 in Pelican Bay
$1.8M - $3.9M Price Range
Estimated Value: $680,302
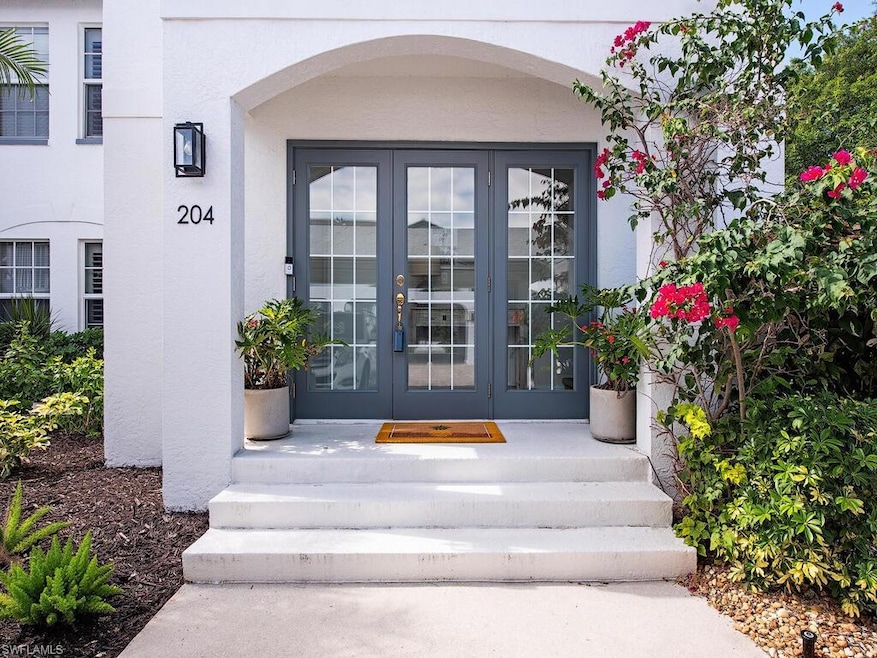
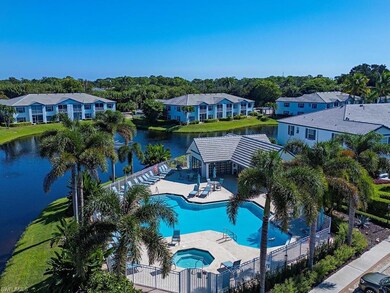
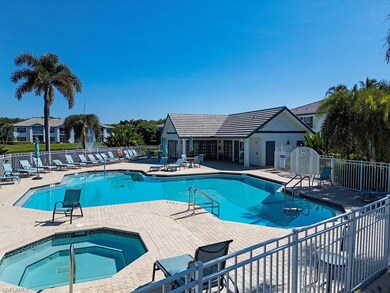
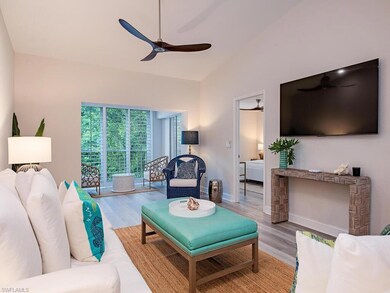
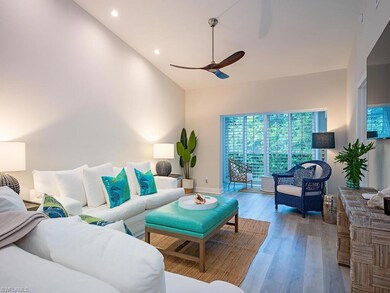
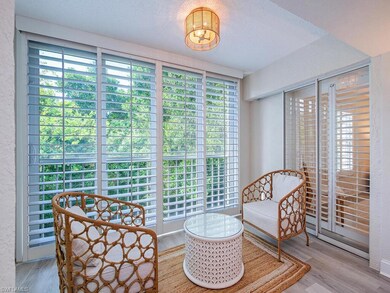
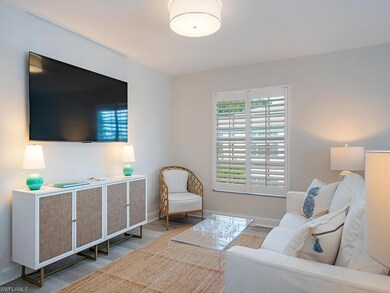
Gorgeous, sun-filled condo, renovated in today's coastal style. This unit offers an extraordinary opportunity to live in one of Naples' premier beach communities, with all the work and up-dating already done for you! Close in the afternoon and serve cocktails in the evening out on your glassed-in lanai. Recently replaced: AC; Hot Water Heater; DW; MW; Washer/Dryer; Floors; Moldings;Baths; Up-dated kitchen with stone countertops and SS appliances. Unit has impact doors and windows. Piping done. Laurel Oaks was recently up-date to contemporary palette with new painting, signage, roofs, street lights, pool deck furniture; and offers a resort pool, spa, large sun deck area, and community room. Small pets are welcome, and the community allows for 2 rentals per year of 60 day minimum rental period.Pelican Bay is a high amenity community with an annual Master Assn. Fee of only $3295, which is included in your Laurel Oaks HOA fees. The community features lush landscaping, and beautiful natural scenery. Owners can enjoy 3 miles of sugar sand beaches, with sailboats and kayaks on beach; two beachfront restaurants with fun bars; beach attendants to set up your chairs and umbrellas; a state of the art fitness center w/trainers and fitness classes; spa and wellness studio; highly ranked tennis program, offered in two locations, and each has a pro shop; Pickle ball courts opening soon! On Pelican Bay property are the world class amenities of the Ritz Carlton Beach Resort; Artis Naples; Waterside Shops with wonderful restaurants and shopping; a small CC Library; Publix; a new Sunshine Ace Hardware Store, plus other restaurants and banks, and so much more! Come home to Naples' premier beach community today! At closing, Buyer to pay $10,000 Transfer Fee to Pelican Bay.
We collect this data history from publicly available records. To have your information removed, we recommend requesting removal directly through your county’s website.
Nanette Padgett
Keller Williams Elevate Luxury
(502) 806-8321
44 Total Sales
3 in Pelican Bay
$1.8M - $3.9M Price Range
Sandra Hansel
ENGEL & VOELKERS NAPLES
(239) 351-1597
118 Total Sales
1 in Pelican Bay
$7,649,000 Price
Samantha Corrochano
Dellatore Real Estate Company
(239) 329-7737
155 Total Sales
1 in Pelican Bay
$1,670,000 Price
Jeff Jaarda
John R Wood Properties
(239) 449-6043
50 Total Sales
2 in Pelican Bay
$1,118,500 Price Range
Kelly Olin
Exp Realty, LLC
(947) 218-1967
109 Total Sales
2 in Pelican Bay
$700,000 Price Range
Donna Pyle
Realty One Group MVP
(865) 500-4208
87 Total Sales
2 in Pelican Bay
$199,000 Price Range
We collect this data history from publicly available records. To have your information removed, we recommend requesting removal directly through your county’s website.
| Date | Buyer | Sale Price | Title Company |
|---|---|---|---|
| $660,000 | None Listed On Document | ||
| Kallenbach Christopher | $245,000 | -- | |
| Todd Elizabeth O | $187,500 | -- | |
| Popper Christine H | $143,000 | -- |
We collect this data history from publicly available records. To have your information removed, we recommend requesting removal directly through your county’s website.
| Date | Status | Borrower | Loan Amount |
|---|---|---|---|
| Previous Owner | $182,000 | ||
| Previous Owner | Kallenbach Christopher | $225,000 | |
| Previous Owner | Kallenbach Christopher | $225,000 |
We collect this data history from publicly available records. To have your information removed, we recommend requesting removal directly through your county’s website.
| Date | Event | Price | List to Sale | Price per Sq Ft |
|---|---|---|---|---|
| 01/13/2026 01/13/26 | Sold | $660,000 | -2.8% | $418 / Sq Ft |
| 12/14/2025 12/14/25 | Pending | -- | -- | -- |
| 11/05/2025 11/05/25 | For Sale | $679,000 | -- | $430 / Sq Ft |
We collect this data history from publicly available records. To have your information removed, we recommend requesting removal directly through your county’s website.
| Year | Tax Paid | Tax Assessment Tax Assessment Total Assessment is a certain percentage of the fair market value that is determined by local assessors to be the total taxable value of land and additions on the property. | Land | Improvement |
|---|---|---|---|---|
| 2026 | $6,755 | $554,660 | $554,660 | |
| 2025 | $6,501 | $554,660 | $554,660 | |
| 2024 | $6,311 | $582,500 | $582,500 | |
| 2023 | $6,311 | $407,722 | ||
| 2022 | $5,421 | $370,656 | $0 | $0 |
| 2021 | $4,734 | $336,960 | $0 | $336,960 |
| 2020 | $4,594 | $331,600 | $0 | $331,600 |
| 2019 | $4,766 | $345,000 | $0 | $345,000 |
| 2018 | $4,906 | $335,620 | $0 | $335,620 |
| 2017 | $4,568 | $335,620 | $0 | $335,620 |
| 2016 | $4,220 | $311,500 | $0 | $0 |
| 2015 | $3,949 | $290,090 | $0 | $0 |
| 2014 | $3,668 | $269,816 | $0 | $0 |
SV
Seller's Agent in 2026
Sheila Varnum
Downing Frye Realty Inc.
(239) 272-1443
11 in this area
17 Total Sales
JA
Buyer's Agent in 2026
Jillian Andrews
Royal Shell Real Estate, Inc.
(239) 261-9101
3 in this area
18 Total Sales
Source: Naples Area Board of REALTORS®
MLS Number: 225078360
APN: 54525000324
Disclaimer: Certain information contained herein is derived from information provided by parties other than Homes.com. All information provided is deemed reliable, but is not guaranteed to be accurate and should be independently verified.
The source of this real property information is the copyrighted and proprietary database compilation of the M.L.S. of Naples, Inc. Copyright 2026 M.L.S. of Naples, Inc. All rights reserved. The accuracy of this information is not warranted or guaranteed. This information should be independently verified if any person intends to engage in a transaction in reliance upon it.
Ask me questions while you tour the home.