NOT LISTED FOR SALE

8232 Concord Ln Unit D Justice, IL 60458

Justice Area

Estimated Value: $258,000 - $267,000

2 Beds
2 Baths
1,450 Sq Ft
$182/Sq Ft Est. Value

Sale Details

Date Sold: April 21, 2025

Last sale price $275,000 $190 Per Sq Ft

Est. 4% decrease in value since last sale

Current estimated payment $2,292 / mo

1 Day on Market

Highlights

  • Balcony
  • 2 Car Attached Garage
  • Walk-In Closet
  • Argo Community High School Rated A-
  • Tandem Parking
  • Living Room

About This Home

As of April 2025

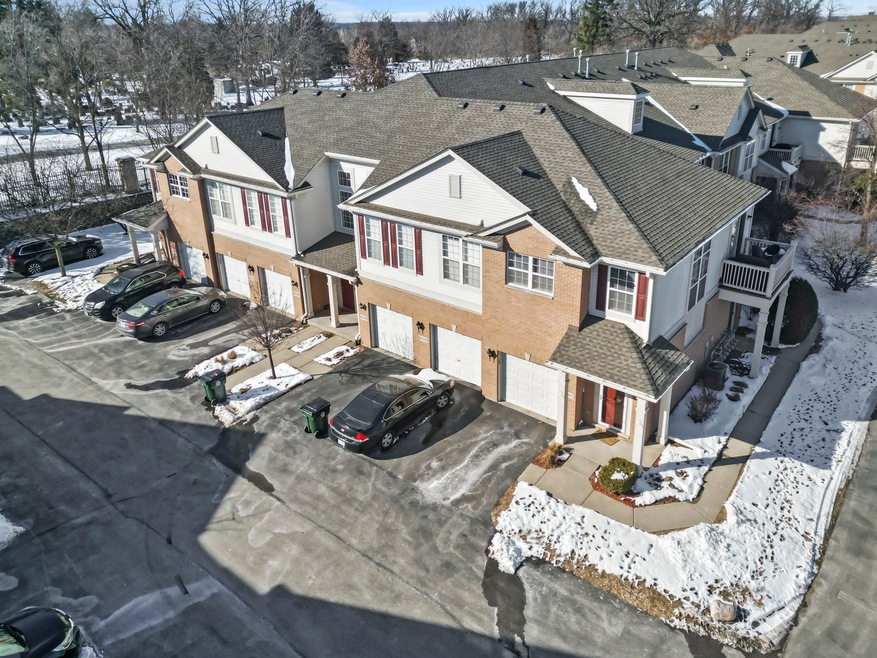
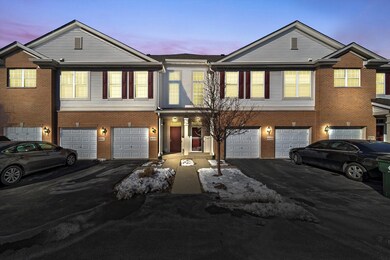
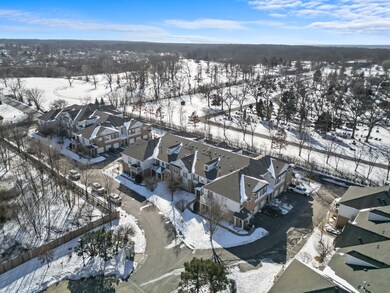
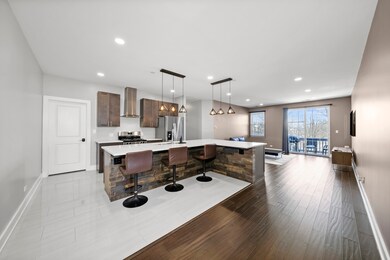
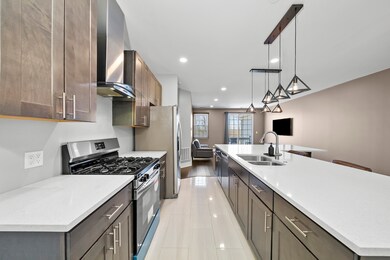
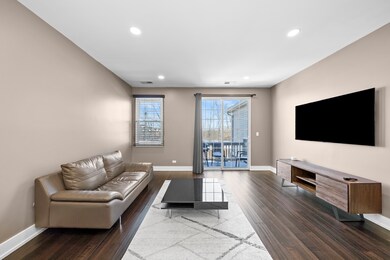
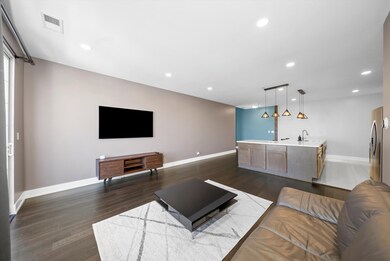
Welcome to this stunning townhome in Asbury Woods, where modern design meets ultimate comfort. Step inside through the grand 24-ft foyer entrance, setting the stage for a bright and inviting home. The second level boasts soaring 12-ft ceilings in the spacious living room and kitchen, creating an open and airy atmosphere filled with natural light. The large kitchen overlooks the living room, featuring sleek cabinetry and stainless steel appliances, making it perfect for cooking and entertaining. The master suite offers both a walk-in closet and an additional closet, providing ample storage space. All bedrooms are designed with elegant European-style closet doors, adding a sophisticated touch. Enjoy the convenience of an in-unit second-floor laundry room, a private balcony, and an attached 2-car tandem garage with extra storage. Guests will appreciate the plenty of visitor parking available. Nestled in a quiet, maintenance-free subdivision, this townhome offers a serene retreat while being just minutes from Metra, I-294, and I-55, making commuting a breeze. Whether you're looking for your dream home or a smart investment opportunity-rentals are allowed! Don't miss out on this exceptional property. Schedule your showing today! Please note the property tax amount doesn't include any exemptions!

Last Agent to Sell the Property

Grace Pawlikowski

RE/MAX 10 in the Park License #475127851 Listed on: 02/21/2025

RE/MAX 10 in the Park

Last Buyer's Agent

Omar Hamdan

REMAX Legends License #475210410

Townhouse Details

Home Type

  • Townhome

Est. Annual Taxes

  • $5,728

Year Built

  • Built in 2004 | Remodeled in 2021

Lot Details

  • 19.62

HOA Fees

  • $365 Monthly HOA Fees

Parking

  • 2 Car Attached Garage
  • Tandem Parking
  • Garage Door Opener
  • Driveway
  • Parking Included in Price

Home Design

  • Entry on the 2nd floor
  • Brick Exterior Construction
  • Asphalt Roof
  • Concrete Perimeter Foundation

Interior Spaces

  • 1,450 Sq Ft Home
  • 2-Story Property
  • Entrance Foyer
  • Family Room
  • Living Room
  • Dining Room
  • Storage

Kitchen

  • Range
  • High End Refrigerator
  • Dishwasher

Flooring

  • Laminate
  • Ceramic Tile

Bedrooms and Bathrooms

  • 2 Bedrooms
  • 2 Potential Bedrooms
  • Walk-In Closet
  • 2 Full Bathrooms

Laundry

  • Laundry Room
  • Laundry on upper level
  • Dryer
  • Washer

Outdoor Features

  • Balcony

Utilities

  • Central Air
  • No Cooling
  • Heating System Uses Natural Gas
  • 100 Amp Service
  • Lake Michigan Water

Community Details

Overview

  • Association fees include water, insurance, exterior maintenance, lawn care, scavenger, snow removal
  • 12 Units
  • Administration Association, Phone Number (815) 806-9990
  • Asbury Woods Subdivision
  • Property managed by HSR Property

Pet Policy

  • Pets up to 25 lbs
  • Dogs and Cats Allowed

Security

  • Resident Manager or Management On Site

Townhouse Details

Home Type

Townhome

Est. Annual Taxes

$5,728

Year Built

Built in 2004 | Remodeled in 2021

Lot Details

19.62 Acres

HOA Fees

$365 per month

Parking

2

Listing Details

  • Property Type: Residential
  • Property Type: Attached Single
  • Type Attached: Townhouse-2 Story
  • Ownership: Condo
  • EntryLevel: 2
  • New Construction: No
  • Property Sub-Type: Townhouse-2 Story
  • Subdivision Name: Asbury Woods
  • Year Built: 2004
  • Age: 21-25 Years
  • Built Before 1978 (Y/N): No
  • Disability Access and/or Equipped: No
  • General Information: None
  • Rebuilt (Y/N): No
  • Rehab (Y/N): Yes
  • Rehab Year: 2021
  • Actual Status: Closed
  • ResoPropertyType: Residential
  • SomePhotosVirtuallyStaged: No
  • Special Features: None
  • Property Sub Type: Townhouses
  • Stories: 2
  • Year Renovated: 2021

Interior Features

  • Appliances: Range, Dishwasher, High End Refrigerator, Washer, Dryer
  • Basement: None
  • Full Bathrooms: 2
  • Total Bathrooms: 2
  • Total Bedrooms: 2
  • Flooring: Laminate
  • Interior Amenities: Storage
  • LivingArea: 1450
  • Room Type: Balcony/Porch/Lanai, Foyer, Walk In Closet
  • Stories Total: 2
  • Estimated Total Finished Sq Ft: 0
  • Basement Bathrooms: No
  • Below Grade Bedrooms: 0
  • Total Sq Ft: 0
  • Flooring: Wood Laminate
  • ResoLivingAreaSource: Assessor

Exterior Features

  • Construction Materials: Brick
  • ExteriorFeatures: Balcony
  • Foundation Details: Concrete Perimeter
  • Roof: Asphalt
  • Waterfront: No

Garage/Parking

  • Garage Spaces: 2
  • Parking Features: Asphalt, Garage Door Opener, Tandem, On Site, Garage Owned, Attached, Garage
  • ParkingTotal: 2

Utilities

  • Sewer: Public Sewer
  • Cooling: Central Air, None
  • Electric: 100 Amp Service
  • Heating: Natural Gas
  • Laundry Features: Upper Level
  • Water Source: Lake Michigan

Condo/Co-op/Association

  • Pets Allowed: Cats OK, Dogs OK
  • Association Fee: 365
  • Association Fee Frequency: Monthly
  • Management: Manager Off-site
  • Master Association Fee: No
  • Master Association Fee Frequency: Not Required
  • Management Company: HSR Property
  • Management Contact Name: administration
  • Management Phone: 815-806-9990
  • ResoAssociationFeeFrequency: Monthly

Fee Information

  • Association Fee Includes: Water, Insurance, Exterior Maintenance, Lawn Care, Scavenger, Snow Removal

Lot Info

  • Additional Parcels: No
  • Lot Dimensions: COMMON
  • Special Assessments: N

Rental Info

  • Board Number: 10
  • Pets Allowed (Y/N): Yes
  • Is Parking Included in Price: Yes
  • Max Pet Weight: 25

Tax Info

  • Tax Annual Amount: 5727.61
  • Tax Year: 2023
  • Tax Exemptions: None

Multi Family

  • Units in Building: 12

Ownership History

We collect this data history from publicly available records. To have your information removed, we recommend requesting removal directly through your county’s website.

Date Name Owned For Owner Type

Purchase Details

Listed on
Feb 21, 2025
Closed on
Apr 21, 2025
Sold by
Bought by
Seller's Agent
Grace Pawlikowski
RE/MAX 10 in the Park
Buyer's Agent
Omar Hamdan
REMAX Legends
List Price
$275,000
Sold Price
$275,000
Views
228
Current Estimated Value
$264,175

Home Financials for this Owner

Home Financials are based on the most recent Mortgage that was taken out on this home.
Estimated Appreciation
-$10,825
Avg. Annual Appreciation
-3.11%
Original Mortgage
$120,000
Interest Rate
0.0649%
Mortgage Type
New Conventional

Purchase Details

Closed on
Jun 26, 2021
Sold by
Bought by

Home Financials for this Owner

Home Financials are based on the most recent Mortgage that was taken out on this home.
Original Mortgage
$187,625
Interest Rate
0.0296%
Mortgage Type
New Conventional

Purchase Details

Listed on
Sep 2, 2017
Closed on
Jan 24, 2018
Sold by
Bought by
Seller's Agent
Yenny Grajales
Chicagoland Brokers, Inc.
Buyer's Agent
Sandra Mensfeld
Century 21 Grande Realty
List Price
$130,000
Sold Price
$125,000
Premium/Discount to List
-$5,000
-3.85%

Home Financials for this Owner

Home Financials are based on the most recent Mortgage that was taken out on this home.
Avg. Annual Appreciation
9.20%
Original Mortgage
$112,500
Interest Rate
0.0437%
Mortgage Type
New Conventional

Purchase Details

Closed on
Sep 13, 2006
Sold by
Bought by

Home Financials for this Owner

Home Financials are based on the most recent Mortgage that was taken out on this home.
Original Mortgage
$44,269
Interest Rate
0.0658%
Mortgage Type
Stand Alone Second

Purchase Details

Closed on
Sep 1, 2003
Sold by
Bought by

Home Financials for this Owner

Home Financials are based on the most recent Mortgage that was taken out on this home.
Original Mortgage
$159,268
Interest Rate
0.0475%
Mortgage Type
Unknown
Source: Public Records
Create a Home Valuation Report for This Property
The Home Valuation Report is an in-depth analysis detailing your home's value as well as a comparison with similar homes in the area

Home Values in the Area

Source: Public Records

Average Home Value in this Area


Source: Public Records

Purchase History

We collect this data history from publicly available records. To have your information removed, we recommend requesting removal directly through your county’s website.

Date Buyer Sale Price Title Company
$275,000 Stewart Title
$197,500 Stewart Title
$125,000 Attorney
$221,500 The Talon Group
$168,000 Cti
Source: Public Records

Mortgage History

We collect this data history from publicly available records. To have your information removed, we recommend requesting removal directly through your county’s website.

Date Status Borrower Loan Amount
Open $120,000
Previous Owner $187,625
Previous Owner $110,000
Closed $112,500
Previous Owner $44,269
Closed $177,077
Previous Owner $15,100
Closed $159,268
Source: Public Records

Property History

We collect this data history from publicly available records. To have your information removed, we recommend requesting removal directly through your county’s website.

Date Event Price List to Sale Price per Sq Ft Prior Sale
04/21/2025 04/21/25 Sold $275,000 0.0% $190 / Sq Ft
02/26/2025 02/26/25 For Sale $275,000 +120.0% $190 / Sq Ft
01/28/2018 01/28/18 Sold $125,000 -3.8% $86 / Sq Ft View Prior Sale
09/18/2017 09/18/17 Pending -- -- --
09/02/2017 09/02/17 For Sale $130,000 -- $90 / Sq Ft
Source: Midwest Real Estate Data (MRED)

Tax History

We collect this data history from publicly available records. To have your information removed, we recommend requesting removal directly through your county’s website.

Year Tax Paid Tax Assessment Tax Assessment Total Assessment is a certain percentage of the fair market value that is determined by local assessors to be the total taxable value of land and additions on the property. Land Improvement
2025 $5,728 $18,513 $1,503 $17,010
2024 $5,728 $18,513 $1,503 $17,010
2023 $5,563 $18,513 $1,503 $17,010
2022 $5,563 $15,473 $3,090 $12,383
2021 $4,153 $15,472 $3,090 $12,382
2020 $4,086 $15,472 $3,090 $12,382
2019 $4,573 $12,628 $2,839 $9,789
2018 $3,181 $12,628 $2,839 $9,789
2017 $3,174 $12,628 $2,839 $9,789
2016 $3,459 $11,999 $2,505 $9,494
2015 $3,341 $11,999 $2,505 $9,494
2014 $3,298 $11,999 $2,505 $9,494
2013 $2,829 $11,434 $2,505 $8,929
Source: Public Records

Agents Affiliated with this Home

  • Section Image
  • Section Image
  • Section Image
  • Section Image
See All Agents

Map

Source: Midwest Real Estate Data (MRED)

MLS Number: 12295833

Midwest Real Estate Data (MRED)

APN: 18-34-202-021-1066

Your Personal Tour Guide

Ask me questions while you tour the home.