
Ben Gentile
Epique Realty Inc
(262) 300-7348
127 Total Sales
8 in Mount Pleasant
$105K - $885K Price Range
Estimated Value: $418,000 - $464,000
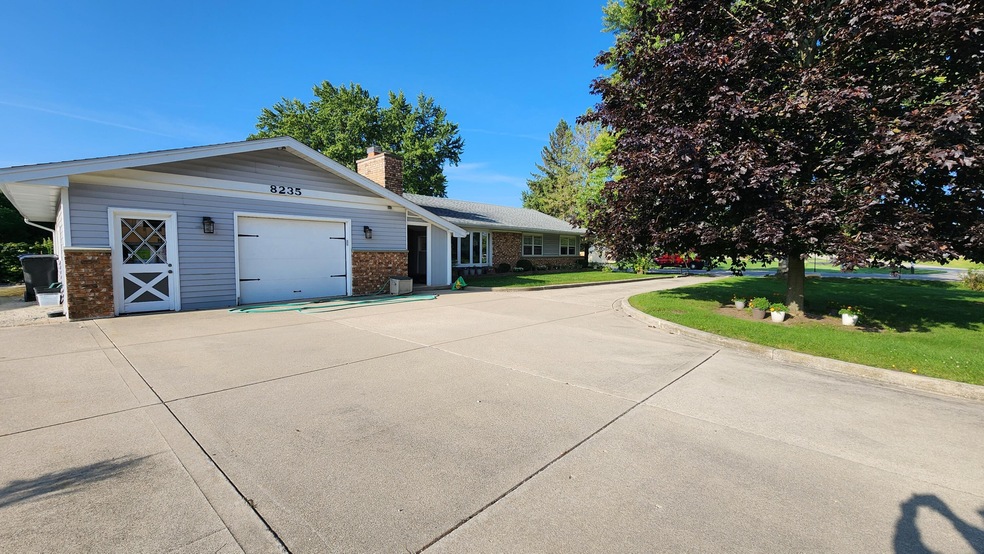
Sprawling ranch on over 1/2 acre. 3 bedrooms, 3bath. Large kitchen features SS appliances, solid surface counters, modern farm style sink, 2 pantries, beautiful Bay window overlooking garden. Gleaming hardwood floors throughout living spaces, carpet in bedrooms. Natural fireplace. Lots of natural light through the many Bay windows. Bonus room off garage and kitchen could easily be made into another bedroom, or perfect guest room. Dual entry basement with family room and rec room with quaint built in table nook next to the bar. Garage has 2 ramped entries to the home. Gorgeous yard with large gardens, patio with firepit, even your own grape arbor. Huge circular drive with ample parking for all the toys. Gifford School District
Last Agent to Sell the Property
Realty ONE Group Boardwalk Brokerage Email: office@remaxnewport.com License #54257-94 Listed on: 10/03/2024
We collect this data history from publicly available records. To have your information removed, we recommend requesting removal directly through your county’s website.
Ben Gentile
Epique Realty Inc
(262) 300-7348
127 Total Sales
8 in Mount Pleasant
$105K - $885K Price Range
Lorie Wertheimer
Coldwell Banker Realty
(414) 240-0713
74 Total Sales
2 in Mount Pleasant
$135K - $165K Price Range
Alissa Traughber
Keller Williams Thrive-Kenosha
(262) 383-3044
157 Total Sales
8 in Mount Pleasant
$156K - $365K Price Range
Stephanie Sosa
Keller Williams Realty-Milwaukee Southwest
(414) 250-0936
121 Total Sales
4 in Mount Pleasant
$146K - $470K Price Range
Karen Kristopeit
Shorewest Realtors, Inc.
(262) 300-5899
25 Total Sales
3 in Mount Pleasant
$95K - $337K Price Range
Kristel Sikora
Shorewest Realtors, Inc.
(262) 947-4510
210 Total Sales
2 in Mount Pleasant
$370K - $484K Price Range
We collect this data history from publicly available records. To have your information removed, we recommend requesting removal directly through your county’s website.
| Date | Buyer | Sale Price | Title Company |
|---|---|---|---|
| $350,000 | Knight Barry Title | ||
| Susan M Miller Trust | -- | -- | |
| Miller Susan M | $319,900 | Burnet Title | |
| Cook David B | $175,000 | Landmark Title Of Racine |
We collect this data history from publicly available records. To have your information removed, we recommend requesting removal directly through your county’s website.
| Date | Status | Borrower | Loan Amount |
|---|---|---|---|
| Open | $332,500 | ||
| Previous Owner | Cook Sharry J | $54,000 |
We collect this data history from publicly available records. To have your information removed, we recommend requesting removal directly through your county’s website.
| Date | Event | Price | List to Sale | Price per Sq Ft | Prior Sale |
|---|---|---|---|---|---|
| 11/04/2024 11/04/24 | Sold | $350,000 | -4.1% | $130 / Sq Ft | |
| 10/10/2024 10/10/24 | Off Market | $365,000 | -- | -- | |
| 10/07/2024 10/07/24 | Pending | -- | -- | -- | |
| 10/03/2024 10/03/24 | For Sale | $365,000 | +14.4% | $135 / Sq Ft | |
| 07/11/2022 07/11/22 | Sold | $319,000 | 0.0% | $111 / Sq Ft | View Prior Sale |
| 06/10/2022 06/10/22 | Pending | -- | -- | -- | |
| 05/05/2022 05/05/22 | For Sale | $319,000 | -- | $111 / Sq Ft |
We collect this data history from publicly available records. To have your information removed, we recommend requesting removal directly through your county’s website.
| Year | Tax Paid | Tax Assessment Tax Assessment Total Assessment is a certain percentage of the fair market value that is determined by local assessors to be the total taxable value of land and additions on the property. | Land | Improvement |
|---|---|---|---|---|
| 2025 | $5,865 | $376,700 | $69,300 | $307,400 |
| 2024 | $250 | $353,500 | $69,300 | $284,200 |
| 2023 | $5,252 | $329,100 | $64,700 | $264,400 |
| 2022 | $5,538 | $341,800 | $64,700 | $277,100 |
| 2021 | $4,743 | $263,100 | $58,800 | $204,300 |
| 2020 | $3,465 | $218,900 | $51,800 | $167,100 |
| 2019 | $3,876 | $218,900 | $51,800 | $167,100 |
| 2018 | $3,781 | $198,100 | $51,200 | $146,900 |
| 2017 | $4,078 | $208,600 | $51,200 | $157,400 |
| 2016 | $3,744 | $181,200 | $46,600 | $134,600 |
| 2015 | $3,703 | $181,200 | $46,600 | $134,600 |
| 2014 | $3,498 | $181,200 | $46,600 | $134,600 |
| 2013 | $3,716 | $181,200 | $46,600 | $134,600 |
Seller's Agent in 2024
Debbie Griffiths
Realty ONE Group Boardwalk
46 Total Sales
TT
Buyer's Agent in 2024
Tony Trentadue
Beacon Realty Of Racine
(262) 498-9588
32 Total Sales
JB
Seller's Agent in 2022
Jason Braun
Realty ONE Group Boardwalk
(262) 705-4013
35 Total Sales
Source: Metro MLS
MLS Number: 1894632
APN: 151-032210021000
Disclaimer: Certain information contained herein is derived from information provided by parties other than Homes.com. All information provided is deemed reliable, but is not guaranteed to be accurate and should be independently verified.
IDX information is provided exclusively for personal, non-commercial use, and may not be used for any purpose other than to identify prospective properties consumers may be interested in purchasing.
IDX listing data provided by Multiple Listing Service, Inc. Information is supplied by seller and other third parties and has not been verified.
Copyright 2026 – Multiple Listing Service, Inc. – All Rights Reserved.
Ask me questions while you tour the home.