NOT LISTED FOR SALE

Estimated Value: $1,120,049

5 Beds
3 Baths
3,345 Sq Ft
$335/Sq Ft Est. Value

Sale Details

Date Sold: May 31, 2023

Last sale price $1,170,000 $350 Per Sq Ft

Est. 4% decrease in value since last sale

Current estimated payment $6,674 / mo

256 Days on Market

Highlights

  • Golf Course Community
  • Fitness Center
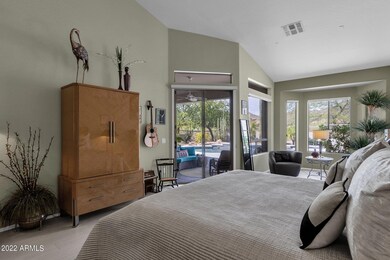
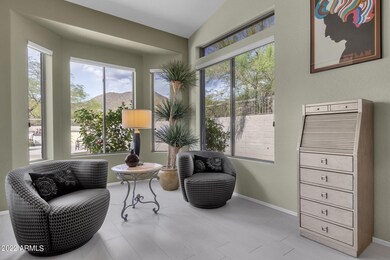
  • Sitting Area In Primary Bedroom
  • Franklin at Brimhall Elementary School Rated A
  • Heated Spa
  • 0.32 Acre Lot

About This Home

As of May 2023

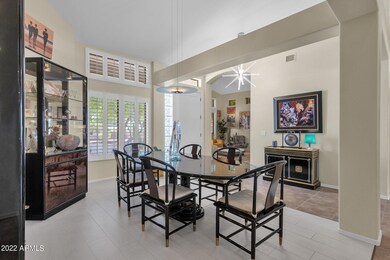
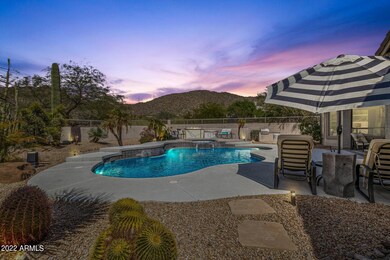
When you arrive at this gorgeous home in the gated community of Echo Canyon in Las Sendas, you'll first discover the outstanding mountain views in front and rear landscaping with path lighting and feature spotlights. Nothing can be built on the land to the rear of the property securing the marvelous mountain views and privacy. Venturing inside this 5 bed, 3 bath home you'll find all that the 3345 sqft of living space has to offer! You'll first be greeted by the glass block window and chandelier in the entry, and will find the dedicated dining room complete with a lovely Italian glass chandelier and in-ceiling speakers for your entertainment. The gourmet kitchen is perfect for the chef in the family boasting Italian glass pendants over the island and breakfast nook, a 5-in-1 Smart Oven built-in wine refrigerator, and Quartz countertops, Don't miss the Master suite featuring a sliding glass door leading to the patio, and bath with Quartz countertops, a brushed nickel/black matte chandelier, and his and hers walk-in closets. The 5th bedroom, which can be used as a Den, comes with custom floor-to-ceiling built-in bookshelves and a walk-in closet. The lovely covered patio offers 2 ceiling fans, audio speakers, and upgraded LED flush-mount can lighting. Venture out to the backyard and discover a BBQ, sparkling pool, a trio of custom fire pits, an extended cool deck surrounding the pool, and an elevated spa with 2 water features - perfect for entertaining or just relaxing at home. There is so much to see here, call us today before this gem is gone!

Last Agent to Sell the Property

Richard Barker

Keller Williams Arizona Realty License #SA635052000 Listed on: 08/18/2022

Keller Williams Arizona Realty

Co-Listed By

Carmella George

Homelogic Real Estate License #SA650874000

Last Buyer's Agent

Mike Mendoza

eXp Realty License #SA022151000

eXp Realty

Home Details

Home Type

  • Single Family

Est. Annual Taxes

  • $5,317

Year Built

  • Built in 2001

Lot Details

  • 13,993 Sq Ft Lot
  • Desert faces the front and back of the property
  • Wrought Iron Fence
  • Block Wall Fence

HOA Fees

  • $125 Monthly HOA Fees

Parking

  • 3 Car Direct Access Garage

Home Design

  • Wood Frame Construction
  • Tile Roof
  • Stucco

Interior Spaces

  • 3,345 Sq Ft Home
  • 1-Story Property
  • Vaulted Ceiling
  • Great Room
  • Formal Dining Room
  • Mountain Views

Kitchen

  • Kitchen Updated in 2021
  • Eat-In Kitchen
  • Breakfast Bar
  • Built-In Oven
  • Gas Cooktop
  • Built-In Microwave
  • Dishwasher
  • Kitchen Island
  • Granite Countertops

Flooring

  • Floors Updated in 2021
  • Wood
  • Carpet
  • Tile

Bedrooms and Bathrooms

  • 5 Bedrooms
  • Sitting Area In Primary Bedroom
  • Split Bedroom Floorplan
  • Walk-In Closet
  • Bathroom Updated in 2021
  • Primary Bathroom is a Full Bathroom
  • Double Vanity
  • Private Water Closet

Laundry

  • Laundry in unit
  • Washer Hookup

Pool

  • Heated Spa
  • Private Pool

Outdoor Features

  • Covered Patio or Porch
  • Fire Pit

Schools

  • Las Sendas Elementary School
  • Fremont Junior High School
  • Red Mountain High School

Utilities

  • Central Air
  • Heating Available
  • Plumbing System Updated in 2021
  • Wiring Updated in 2021
  • Gas Available
  • Water Softener is Owned
  • High Speed Internet
  • Cable TV Available

Additional Features

  • No Interior Steps
  • North or South Exposure

Listing and Financial Details

  • Tax Lot 99
  • Assessor Parcel Number 219-18-453

Community Details

Overview

  • Association fees include ground maintenance, street maintenance
  • Las Sendas Association, Phone Number (480) 357-8780
  • Built by Blandford Homes
  • Echo Canyon Phase 1 At Las Sendas Subdivision

Amenities

  • Clubhouse

Recreation

  • Golf Course Community
  • Tennis Courts
  • Community Playground
  • Fitness Center
  • Heated Community Pool
  • Community Spa
  • Bike Trail

Home Details

Home Type

Single Family

Est. Annual Taxes

$5,317

Year Built

Built in 2001

Lot Details

0.32 Acres

HOA Fees

$125 per month

Parking

3

Listing Details

  • Cross Street: Power and Eagle Crest
  • Property Type: Residential
  • Ownership: Fee Simple
  • Recreation Center Fee: N
  • Total Monthly Fee Equivalent: 125.0
  • Updated Partial or Full Bathrooms: Full
  • Bathrooms Year Updated: 2021
  • Updated Floors: Partial
  • Items Updated Floor Yr Updated: 2021
  • Updated Heating or Cooling Units: Partial
  • Items Updated Ht Cool Yr Updated: 2018
  • Updated Kitchen: Full
  • Items Updated Kitchen Yr Updated: 2021
  • Updated Plumbing: Partial
  • Items Updated Plmbg Yr Updated: 2021
  • Updated Wiring: Partial
  • Items Updated Wiring Yr Updated: 2021
  • Separate Den Office Sep Den Office: N
  • Year Built: 2001
  • Tax Year: 2021
  • Property Sub Type: Single Family Residence
  • Horses: No
  • Lot Size Acres: 0.32
  • Co List Office Mls Id: kwaz08
  • Co List Office Phone: 480-999-6250
  • Subdivision Name: ECHO CANYON PHASE 1 AT LAS SENDAS
  • Property Attached Yn: No
  • General Property Description:PriceSqFt: 349.77
  • Const - Finish:Const - Finish: Painted, Stucco
  • Cooling:Cooling: Central Air
  • Other Rooms:Other Rooms: Family Room, Great Room
  • Technology:Technology: Cable TV Avail, High Speed Internet
  • Special Features: VirtualTour

Interior Features

  • Flooring: Carpet, Tile, Wood
  • Basement YN: No
  • Possible Use: None
  • Spa Features: Private, Heated
  • Appliances: Dishwasher, Gas Cooktop, Microwave, Water Softener Owned
  • Total Bedrooms: 5
  • Fireplace Features: Fire Pit
  • Fireplace: No
  • Interior Amenities: Full Bth Master Bdrm, Double Vanity, Eat-in Kitchen, Breakfast Bar, Pantry, Kitchen Island, Granite Counters, High Speed Internet, Vaulted Ceiling(s), No Interior Steps
  • Living Area: 3345.0
  • Stories: 1
  • Additional Bedroom:Additional Bedroom: Other Bedroom Split, Master Bedroom Walk-in Closet, Other Bedroom Walk-in Closet, Master Bedroom Sitting Room
  • Dining Area:Dining Area: Formal, Eat-in Kitchen, Dining in FR, Breakfast Bar
  • Interior Features:Interior Features: Vaulted Ceiling(s), No Interior Steps, Water Softener Owned
  • Kitchen Features:Kitchen Features: Dishwasher, Pantry, Kitchen Island, Gas Cooktop, Built-in Microwave, Wall Oven(s), Granite Counters
  • Laundry:Laundry: Washer Hookup, Inside
  • Master Bathroom:Master Bathroom: Full Bth Master Bdrm, Double Vanity, Private Toilet Room
  • Master Bedroom:Master Bedroom: Split

Exterior Features

  • Fencing: Wrought Iron, Block
  • Lot Features: North/South Exposure, Adjacent to Wash, Desert Front, Desert Back
  • Pool Private: Yes
  • View: Mountain(s)
  • Disclosures: Seller Discl Avail, Agency Discl Req
  • Construction Type: Wood Frame, Painted, Stucco
  • Patio And Porch Features: Covered Patio(s)
  • Roof: Tile
  • General Property Description:Community Pool YN2: Yes
  • General Property Description:Private Pool YN2: Yes
  • Community Pool Features:Community Pool Features: Heated

Garage/Parking

  • Total Covered Spaces: 3.0
  • Parking Features: Garage Door Opener, Direct Access
  • Attached Garage: No
  • Garage Spaces: 3.0

Utilities

  • Cooling: Central Air
  • Heating: Electric
  • Laundry Features: Washer Hookup, Inside
  • Cooling Y N: Yes
  • Heating Yn: Yes
  • Water Source: Public
  • Utilities:Utilities: SRP, City Gas

Condo/Co-op/Association

  • Community Features: Community Spa, Community Spa Htd, Gated, Golf, Tennis Court(s), Playground, Biking/Walking Path, Clubhouse, Fitness Center
  • Association Fee: 375.0
  • Association Fee Frequency: Quarterly
  • Association Name: Las Sendas
  • Phone: 480-357-8780
  • Association: Yes

Association/Amenities

  • Association Fees:HOA DisclosureAddendum Affirmation: Yes
  • Association Fees:HOA Transfer Fee2: 731.76
  • Association Fees:Special Assessment HOA: No
  • Association Fees:PAD Fee YN2: N
  • Association Fees:Cap ImprovementImpact Fee _percent_: $
  • Association Fees:Prepaid Association Fees HOA: 375.0
  • Association Fees:Disclosure Fees HOA: 382.0
  • Association Fees:Other Fees HOA: 18.0
  • Association Fees:Other Fees Description: Homewise Doc Fee

Fee Information

  • Association Fee Includes: Maintenance Grounds, Street Maint

Schools

  • Elementary School: Las Sendas Elementary School
  • High School: Red Mountain High School
  • Junior High Dist: Mesa Unified District
  • Middle Or Junior School: Fremont Junior High School

Lot Info

  • Land Lease: No
  • Lot Size Sq Ft: 13993.0
  • Parcel #: 219-18-453

Building Info

  • Builder Name: Blandford Homes

Tax Info

  • Tax Annual Amount: 5317.0
  • Tax Book Number: 219.0
  • Tax Lot: 99
  • Tax Map Number: 18.0

Ownership History

We collect this data history from publicly available records. To have your information removed, we recommend requesting removal directly through your county’s website.

Date Name Owned For Owner Type

Purchase Details

Listed on
Aug 18, 2022
Closed on
May 31, 2023
Sold by
Bought by
Seller's Agent
Richard Barker
Keller Williams Arizona Realty
Buyer's Agent
Mike Mendoza
eXp Realty
List Price
$1,589,000
Sold Price
$1,170,000
Premium/Discount to List
-$419,000
-26.37%
Current Estimated Value
$1,120,049

Home Financials for this Owner

Home Financials are based on the most recent Mortgage that was taken out on this home.
Estimated Appreciation
-$49,951
Avg. Annual Appreciation
-1.37%
Original Mortgage
$819,000
Outstanding Balance
$782,943
Interest Rate
5.5%
Mortgage Type
Construction
Estimated Equity
$337,106

Purchase Details

Closed on
Jul 23, 2021
Sold by
Bought by

Home Financials for this Owner

Home Financials are based on the most recent Mortgage that was taken out on this home.
Original Mortgage
$358,000
Interest Rate
2.9%
Mortgage Type
New Conventional

Purchase Details

Closed on
Dec 10, 2020
Sold by
Bought by

Home Financials for this Owner

Home Financials are based on the most recent Mortgage that was taken out on this home.
Original Mortgage
$255,500
Interest Rate
2.7%
Mortgage Type
New Conventional

Purchase Details

Closed on
Feb 28, 2020
Sold by
Bought by

Purchase Details

Closed on
Dec 22, 2015
Sold by
Bought by

Purchase Details

Closed on
Mar 6, 2002
Sold by
Bought by

Home Financials for this Owner

Home Financials are based on the most recent Mortgage that was taken out on this home.
Original Mortgage
$125,000
Interest Rate
6.84%
Mortgage Type
New Conventional
Source: Public Records
Create a Home Valuation Report for This Property
The Home Valuation Report is an in-depth analysis detailing your home's value as well as a comparison with similar homes in the area

Home Values in the Area

Source: Public Records

Average Home Value in this Area


Source: Public Records

Purchase History

We collect this data history from publicly available records. To have your information removed, we recommend requesting removal directly through your county’s website.

Date Buyer Sale Price Title Company
$1,170,000 Magnus Title
-- Clear Title
-- Security Title
-- None Available
-- None Available
$480,976 Transnation Title Insurance
Source: Public Records

Mortgage History

We collect this data history from publicly available records. To have your information removed, we recommend requesting removal directly through your county’s website.

Date Status Borrower Loan Amount
Open $819,000
Previous Owner $358,000
Previous Owner $255,500
Previous Owner $175,000
Previous Owner $100,000
Previous Owner $69,913
Previous Owner $100,000
Previous Owner $125,000
Source: Public Records

Property History

We collect this data history from publicly available records. To have your information removed, we recommend requesting removal directly through your county’s website.

Date Event Price List to Sale Price per Sq Ft
01/02/2026 01/02/26 Off Market $1,170,000 -- --
01/01/2026 01/01/26 Off Market $1,170,000 -- --
05/31/2023 05/31/23 Sold $1,170,000 -7.1% $350 / Sq Ft
05/01/2023 05/01/23 Pending -- -- --
04/28/2023 04/28/23 Price Changed $1,259,000 -1.6% $376 / Sq Ft
04/12/2023 04/12/23 Price Changed $1,279,900 -1.5% $383 / Sq Ft
02/26/2023 02/26/23 Price Changed $1,299,900 -7.1% $389 / Sq Ft
01/15/2023 01/15/23 Price Changed $1,399,900 -11.9% $419 / Sq Ft
08/18/2022 08/18/22 For Sale $1,589,000 -- $475 / Sq Ft
Source: Arizona Regional Multiple Listing Service (ARMLS)

Tax History

We collect this data history from publicly available records. To have your information removed, we recommend requesting removal directly through your county’s website.

Year Tax Paid Tax Assessment Tax Assessment Total Assessment is a certain percentage of the fair market value that is determined by local assessors to be the total taxable value of land and additions on the property. Land Improvement
2025 $5,351 $60,318
2024 $5,369 $57,445
2023 $5,369 $72,770 $14,550 $58,220
2022 $5,246 $55,880 $11,170 $44,710
2021 $5,317 $51,300 $10,260 $41,040
2020 $5,240 $48,320 $9,660 $38,660
2019 $4,856 $45,010 $9,000 $36,010
2018 $4,740 $43,710 $8,740 $34,970
2017 $4,647 $43,100 $8,620 $34,480
2016 $4,549 $41,560 $8,310 $33,250
2015 $4,240 $42,960 $8,590 $34,370
Source: Public Records

Agents Affiliated with this Home

  • Section Image
  • Section Image
  • Section Image
  • Section Image
See All Agents

Map

Source: Arizona Regional Multiple Listing Service (ARMLS)

MLS Number: 6451557

Arizona Regional Multiple Listing Service (ARMLS)

APN: 219-18-453

Your Personal Tour Guide

Ask me questions while you tour the home.