NOT LISTED FOR SALE

82386 Parvin Rd Dexter, OR 97431

5 Beds
3 Baths
2,579 Sq Ft
1.7 Acre Lot

Sale Details

Date Sold: March 1, 2022

Last sale price $673,000 $261 Per Sq Ft

3 Days on Market

Highlights

  • Greenhouse
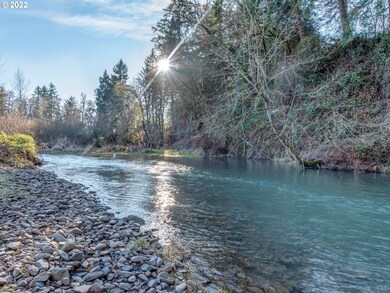
  • Waterfront
  • Pond
  • RV Access or Parking
  • Maid or Guest Quarters
  • Vaulted Ceiling

About This Home

As of March 2022

Stick Built connected to Manufactured Home in a beautiful setting with Lost Creek running in the back. Lg 50x30 Shop w/table saw, RV Parking-Plug in. Underground sprinkler. 5 bed-3 bath home;3 bedr/2 bath in the main house-Master Suite, GRANITE! Stainless-Bosch appliance. Vaulted Living & Family-all open! Also a amazing 2nd Master- GUEST QUARTERS w/2 bedrooms/1 bath-liv rm-large sewing room. /Covered Back decks with CREEK VIEWS! Enclosed Porch exercise area not in square footage. New Roof 2019.

Last Agent to Sell the Property

Cynthia Howard

Eugene Track Town Realtors LLC License #851000055 Listed on: 01/24/2022

Last Buyer's Agent

Lori Palermo

Tall Firs Realty License #930800060

Create a Home Valuation Report for This Property
The Home Valuation Report is an in-depth analysis detailing your home's value as well as a comparison with similar homes in the area

Home Details

Home Type

  • Single Family

Year Built

  • Built in 1995

Lot Details

  • Waterfront
  • Poultry Coop
  • Fenced
  • Level Lot
  • Sprinkler System
  • Garden
  • Property is zoned RR5

Parking

  • Attached Garage
  • Parking Pad
  • Garage on Main Level
  • RV Access or Parking

Home Design

  • Wood Siding

Interior Spaces

  • 2-Story Property
  • Sound System
  • Vaulted Ceiling
  • Ceiling Fan
  • Double Pane Windows
  • Laminate Flooring
  • Crawl Space
  • Property Views

Bedrooms and Bathrooms

  • Maid or Guest Quarters
  • In-Law or Guest Suite
  • Walk-in Shower

Accessible Home Design

  • Accessibility Features
  • Accessible Parking

Outdoor Features

  • Pond
  • Covered Deck
  • Covered Patio or Porch
  • Outdoor Fireplace
  • Greenhouse

Utilities

  • Electric Water Heater
  • High Speed Internet

Additional Features

  • Home with Separate Living Area
  • Flood Zone Lot

Home Details

Home Type

Single Family

Year Built

Built in 1995

Lot Details

1.7 Acres

Parking

2

Listing Details

  • Status: Sold
  • Property Category: Residential
  • Property Type: Single Family Residence
  • Style: Double Wide Manufactured
  • Sq Ft Calculated: 2579
  • Sq Ft Approximate Total: 2579
  • Accessibility: Yes
  • Stories: 2
  • Year Built: 1995
  • Property Condition: Approximately
  • New Construction Supplement: No
  • Special Features: None
  • Property Sub Type: Detached

Interior Features

  • Accessibility Features: Caregiver Quarters, Parking, Walk-in Shower, Garage on Main, Main Floor Bedroom w/Bath
  • Additional Room Features: Bathroom, Living Room/Dining Room Combo
  • Additional Rooms: 5th Bedroom, Guest Quarters
  • All Room Features: Bathroom, Deck, Living Room/Dining Room Combo, Nook, Pantry, Vaulted Ceiling(s), Double Closet, Soaking Tub, Granite, Shower
  • Main Level Bathrooms: 2.0
  • Total Bathrooms: 3.0
  • Interior Amenities: Ceiling Fan(s), Sound System, Sprinkler, Vaulted Ceiling(s), High Ceilings, Laminate Flooring, Separate Living Quarters/Apartment/Aux Living Unit, Granite, Hookup Available
  • Kitchen Appliances: Microwave, Dishwasher, Disposal, Built-in Oven, Free-Standing Refrigerator, Granite, Cooktop, Stainless Steel Appliance(s), Range Hood
  • Legal Description: TL 01200
  • Sq Ft Main Level: 1676
  • Upper Level Sq Ft: 903
  • Bedrooms: 5
  • Master Bedroom: Features: Double Closet, Soaking Tub, Shower,On Level: Main,Dimensions: 13x18
  • Bedroom 2: On Level: Main,Dimensions: 11x13
  • Bedroom 3: On Level: Main,Dimensions: 11x13
  • Full Bathrooms: 3
  • Basement: Crawl Space
  • Dining Room: On Level: Main
  • Family Room: Features: Deck, Vaulted Ceiling(s),On Level: Main,Dimensions: 13x13
  • Living Room: Features: Vaulted Ceiling(s),On Level: Main,Dimensions: 28x13
  • Kitchen: Features: Nook, Pantry, Granite,On Level: Main,Dimensions: 20x18
  • Additional Room 1: Description: Guest Quarters,Features: Living Room/Dining Room Combo,On Level: Upper,Dimensions: 31x22
  • Additional Room 2: Description: Guest Quarters,Features: Bathroom,On Level: Upper
  • Additional Room 3: Description: 5th Bedroom,On Level: Upper
  • Bathrooms Main Level Full: 2
  • Total Bathrooms: 3
  • Bathrooms Upper Level Full: 1
  • Window Features: Double Pane Windows

Exterior Features

  • Exterior Description: Wood Siding
  • Exterior Features: Covered Patio, Fenced, Garden, Greenhouse, Patio, Sprinkler, RV Hookup, Outdoor Fireplace, RV/Boat Storage, Guest Quarters, Covered Deck, Poultry Coop
  • Lot Size: 1-2.99AC
  • Roof Type: Composition
  • View: Mountain(s), Creek/Stream
  • Waterfront Description: Creek
  • Waterfront: Yes
  • Water Name: Lost Creek
  • Foundation Details: Other
  • R V Description: RV Parking, RV Hookup, RV/Boat Storage
  • View: Yes
  • Additional Structure Supplement: No
  • Road Surface: Paved

Garage/Parking

  • Garage Or Parking Spaces: 2
  • Garage Type: Attached
  • Parking Description: Parking Pad, RV Access/Parking

Utilities

  • Fuel Description: Electricity
  • Hot Water: Electricity
  • Sewer: Septic Tank
  • Water Description: Well
  • Cooling Description: Heat Pump
  • Heating Description: Forced Air, Heat Pump, Mini Split
  • Internet Service Type: Cable, Wireless

Association/Amenities

  • Amenities Supplement: No

Schools

  • School Elementary2: Pleasant Hill

Lot Info

  • Lot Description: Level, Pond, Flood Zone
  • Acres: 1.70
  • Zoning: RR5
  • Farm Supplement: No

Green Features

  • Green Energy Supplement: No

Tax Info

  • Tax Amount: 1636.72
  • Assessor Parcel Number: 820710
  • Tax Year: 2021

Multi Family

  • Non Owner Occ Supplement: No

MLS Schools

  • Elementary School: Pleasant Hill
  • High School: Pleasant Hill
  • Middle School: Pleasant Hill

Ownership History

We collect this data history from publicly available records. To have your information removed, we recommend requesting removal directly through your county’s website.

Date Name Owned For Owner Type

Purchase Details

Listed on
Jan 24, 2022
Closed on
Feb 28, 2022
Sold by
Heidi Brown
Bought by
Seller's Agent
Cynthia Howard
Eugene Track Town Realtors LLC
Buyer's Agent
Lori Palermo
Tall Firs Realty
List Price
$585,000
Sold Price
$673,000
Premium/Discount to List
$88,000
15.04%

Home Financials for this Owner

Home Financials are based on the most recent Mortgage that was taken out on this home.
Original Mortgage
$649,899
Outstanding Balance
$592,996
Interest Rate
3.55%
Mortgage Type
VA

Purchase Details

Listed on
Jul 29, 2019
Closed on
Sep 11, 2019
Sold by
Leach James and Leach Rebecca
Bought by
Brown Michael and Brown Heidi
Seller's Agent
Pam Rogers
United Real Estate Properties
Buyer's Agent
OR and WA Non Rmls
Non Rmls Broker
List Price
$425,000
Sold Price
$425,000

Home Financials for this Owner

Home Financials are based on the most recent Mortgage that was taken out on this home.
Avg. Annual Appreciation
20.45%
Original Mortgage
$403,750
Interest Rate
3.7%
Mortgage Type
New Conventional

Purchase Details

Closed on
Apr 22, 2016
Sold by
Nydigger Leland D and Nydigger Darlene R
Bought by
Leach James and Leach Rebecca

Home Financials for this Owner

Home Financials are based on the most recent Mortgage that was taken out on this home.
Original Mortgage
$290,273
Interest Rate
3.68%
Mortgage Type
VA
Source: Public Records

Purchase History

We collect this data history from publicly available records. To have your information removed, we recommend requesting removal directly through your county’s website.

Date Buyer Sale Price Title Company
$673,000 Fidelity National Title
Brown Michael $425,000 Fidelity Natl Ttl Co Of Or
Leach James $281,000 Fidelity Natl Title Co Of Or
Source: Public Records

Mortgage History

We collect this data history from publicly available records. To have your information removed, we recommend requesting removal directly through your county’s website.

Date Status Borrower Loan Amount
Open $649,899
Previous Owner Brown Michael $403,750
Previous Owner Leach James $290,273
Source: Public Records

Property History

We collect this data history from publicly available records. To have your information removed, we recommend requesting removal directly through your county’s website.

Date Event Price List to Sale Price per Sq Ft Prior Sale
03/01/2022 03/01/22 Sold $673,000 +15.0% $261 / Sq Ft
01/27/2022 01/27/22 Pending -- -- --
01/24/2022 01/24/22 For Sale $585,000 +37.6% $227 / Sq Ft
09/13/2019 09/13/19 Sold $425,000 0.0% $165 / Sq Ft View Prior Sale
08/05/2019 08/05/19 Pending -- -- --
07/29/2019 07/29/19 For Sale $425,000 -- $165 / Sq Ft
Source: Regional Multiple Listing Service (RMLS)

Tax History

We collect this data history from publicly available records. To have your information removed, we recommend requesting removal directly through your county’s website.

Year Tax Paid Tax Assessment Tax Assessment Total Assessment is a certain percentage of the fair market value that is determined by local assessors to be the total taxable value of land and additions on the property. Land Improvement
2025 $1,993 $156,644
2024 $1,940 $152,082
2023 $1,940 $147,653 $0 $0
2022 $1,754 $137,406 $0 $0
2021 $1,637 $133,404 $0 $0
2020 $1,563 $129,519 $0 $0
2019 $1,483 $125,747 $0 $0
2018 $1,481 $118,529 $0 $0
2017 $1,397 $118,529 $0 $0
2016 $1,358 $115,077 $0 $0
2015 $1,323 $111,725 $0 $0
2014 $1,286 $108,471 $0 $0
Source: Public Records

Agents Affiliated with this Home

  • Section Image
  • Section Image
  • Section Image
See All Agents

Map

Source: Regional Multiple Listing Service (RMLS)

MLS Number: 22367816

Regional Multiple Listing Service (RMLS)
Your Personal Tour Guide

Ask me questions while you tour the home.