
Richard Davey
Comey & Shepherd
(513) 586-2995
278 Total Sales
1 in Sixteen Mile Stand
$661,000 Price
Estimated Value: $1,108,000 - $1,417,000
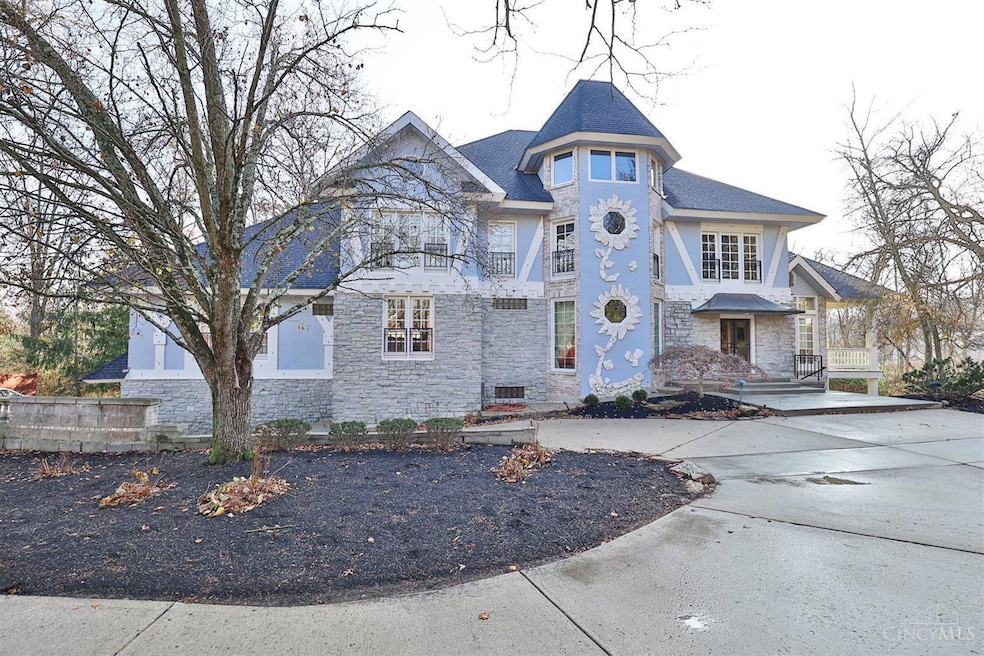

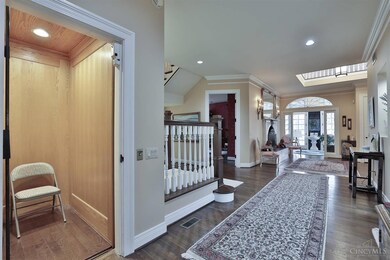
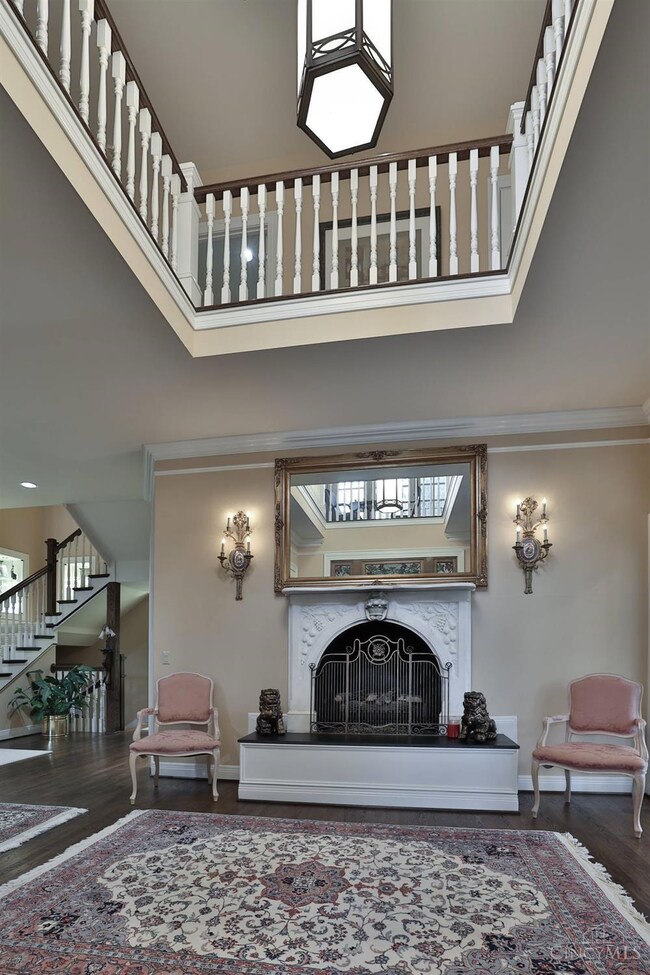
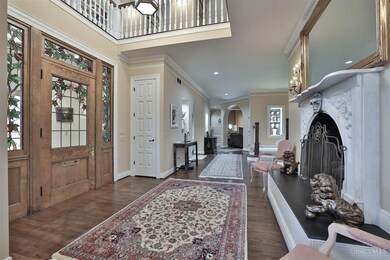
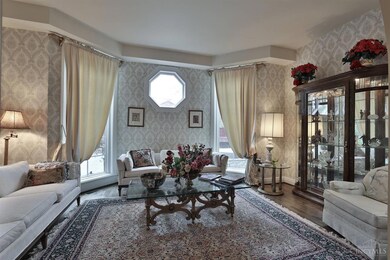
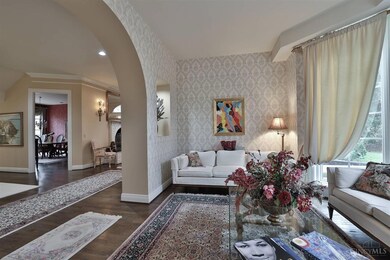
Stunning & Elegant, Gracious Curved Porch, Cust Hm Boasting over 7,000 sq ft, Conv Elevator, Priv Wd 3/4 ac lot w/in Walking Distance to CHCA. Charm & Sophistication. Breathtaking Hm feat Many Arch Details: Vestibule w/ Stained Glss, 10ft+ ceilgs, Cust Mldings, Flr to Ceiling Win, Solarium w/Fountain, Ice Cream Bar, 4 FP, Hdwd Flrs-Most of Hm & Sunlit Rms. Elevator from LL to 2nd Flr. Gourmet Kit w/Cust Wd Cab, Gran Cntrs & Huge Pantry, Open to FR feat Brk Wd Burn FP. Huge Formal Din w/Butler's Pntry. 2 Spacious Bd on 1st Flr w/Ensuites. Luxurious Prim Bd w/FP & Sitting Area w/ His/Hers Powder Rooms & Walk-in Closets. 2nd fl Study w/Library Shelving & Seating Area, 4th Bd w/Ensuite & Lg Walk-in Clst. Fin LL w/Two-Sided FP open to FR & Rec Area & w/o to Bckyrd. LL also has a Full Kit w/Granite, SS Appl & extensive Island, Ex Rm and Study. 3rd Flr-Framed & Electric:Ready to be Finished. 4 Car Oversized Garage. Conv Located Near Harper's Point Shop, Rest & Highways. Amazing Hidden Gem!
Last Agent to Sell the Property
Sibcy Cline, Inc. License #0000299187 Listed on: 12/11/2023
We collect this data history from publicly available records. To have your information removed, we recommend requesting removal directly through your county’s website.
Richard Davey
Comey & Shepherd
(513) 586-2995
278 Total Sales
1 in Sixteen Mile Stand
$661,000 Price
Richard Morales
Coldwell Banker Realty
(513) 586-5101
65 Total Sales
1 in Sixteen Mile Stand
$2,250,000 Price
Krista Michael
eXp Realty
(740) 908-4948
44 Total Sales
1 in Sixteen Mile Stand
$384,000 Price
Joshua Neudecker
Howard Hanna Real Estate Svcs
(833) 690-6643
42 Total Sales
1 in Sixteen Mile Stand
$840,000 Price
Helena Cameron
Sibcy Cline, Inc.
(513) 952-8574
317 Total Sales
2 in Sixteen Mile Stand
$700K - $750K Price Range
Nancy Pater
Keller Williams Seven Hills Re
(513) 547-2505
31 Total Sales
1 in Sixteen Mile Stand
$749,900 Price
We collect this data history from publicly available records. To have your information removed, we recommend requesting removal directly through your county’s website.
| Date | Buyer | Sale Price | Title Company |
|---|---|---|---|
| $1,190,000 | Prodigy Title | ||
| Gittinger Steven C | $750,000 | -- | |
| Warren Clarence F | -- | -- |
We collect this data history from publicly available records. To have your information removed, we recommend requesting removal directly through your county’s website.
| Date | Status | Borrower | Loan Amount |
|---|---|---|---|
| Open | $1,000,000 | ||
| Previous Owner | Warren Clarence F | $250,000 | |
| Previous Owner | Warren Clarence F | $415,000 | |
| Previous Owner | Warren Clarence F | $434,000 | |
| Previous Owner | Warren Clarence F | $425,000 |
We collect this data history from publicly available records. To have your information removed, we recommend requesting removal directly through your county’s website.
| Date | Event | Price | List to Sale | Price per Sq Ft |
|---|---|---|---|---|
| 08/08/2024 08/08/24 | Sold | $1,190,000 | -4.8% | $203 / Sq Ft |
| 06/04/2024 06/04/24 | Pending | -- | -- | -- |
| 03/29/2024 03/29/24 | Price Changed | $1,250,000 | -7.4% | $213 / Sq Ft |
| 02/21/2024 02/21/24 | For Sale | $1,350,000 | 0.0% | $230 / Sq Ft |
| 02/07/2024 02/07/24 | Off Market | $1,350,000 | -- | -- |
| 12/08/2023 12/08/23 | For Sale | $1,350,000 | -- | $230 / Sq Ft |
We collect this data history from publicly available records. To have your information removed, we recommend requesting removal directly through your county’s website.
| Year | Tax Paid | Tax Assessment Tax Assessment Total Assessment is a certain percentage of the fair market value that is determined by local assessors to be the total taxable value of land and additions on the property. | Land | Improvement |
|---|---|---|---|---|
| 2025 | $21,611 | $415,923 | $22,330 | $393,593 |
| 2023 | $18,290 | $415,923 | $22,330 | $393,593 |
| 2022 | $16,643 | $306,401 | $22,145 | $284,256 |
| 2021 | $16,175 | $306,401 | $22,145 | $284,256 |
| 2020 | $16,409 | $306,401 | $22,145 | $284,256 |
| 2019 | $15,606 | $268,772 | $19,425 | $249,347 |
| 2018 | $14,739 | $268,772 | $19,425 | $249,347 |
| 2017 | $13,869 | $268,772 | $19,425 | $249,347 |
| 2016 | $15,935 | $303,958 | $19,012 | $284,946 |
| 2015 | $16,110 | $303,958 | $19,012 | $284,946 |
| 2014 | $16,161 | $303,958 | $19,012 | $284,946 |
| 2013 | $14,127 | $271,390 | $16,975 | $254,415 |
Seller's Agent in 2024
Diane Tafuri
Sibcy Cline
(513) 602-6610
11 in this area
154 Total Sales
Buyer's Agent in 2024
Jessica Mills
Comey & Shepherd
(513) 226-8473
1 in this area
112 Total Sales
Source: MLS of Greater Cincinnati (CincyMLS)
MLS Number: 1791369
APN: 600-0022-0218
Disclaimer: Certain information contained herein is derived from information provided by parties other than Homes.com. All information provided is deemed reliable, but is not guaranteed to be accurate and should be independently verified.
The data relating to real estate for sale on this website comes in part from the Broker Reciprocity programs of the MLS of Greater Cincinnati, Inc.. Those listings held by brokerage firms other than Ten-X are marked with the Broker Reciprocity logo and house icon. The properties displayed may not be all of the properties available through Broker Reciprocity.
IDX information is provided exclusively for personal, non-commercial use, and may not be used for any purpose other than to identify prospective properties consumers may be interested in purchasing.
Information is deemed reliable but not guaranteed.
Ten-X does not display the entire Cincinnati MLS Broker Reciprocity™ database on this web site. The listings of some real estate brokerage firms have been excluded.
Copyright 2026, MLS of Greater Cincinnati, Inc. All rights reserved
Ask me questions while you tour the home.