
Juana Cundari
Keller Williams Eastside
(425) 230-3588
41 Total Sales
1 in Spanaway
$479,900 Price

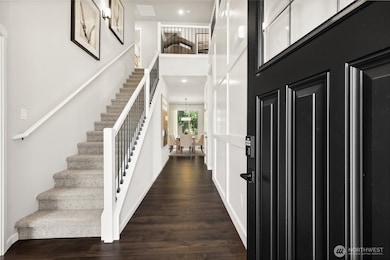
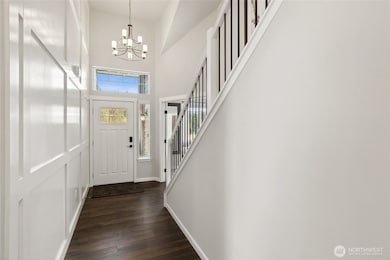
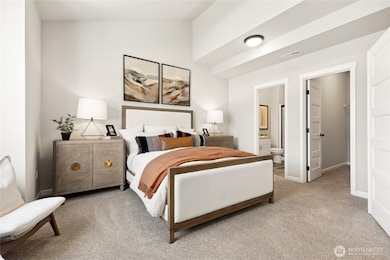
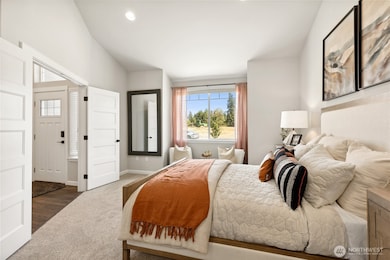
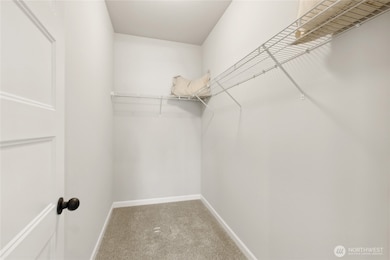
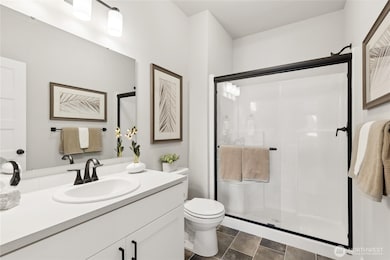
$18,000 LIMITED BUYER BONUS YOUR WAY ON 7 HOMES with preferred lender! The Landing at Spanaway Lake, by Soundbuilt Homes. On lot 2 you will find the popular Sterling Plan. The main floor junior suite is completed w/attached 3/4 bath & walk in closet. Open kitchen with quartz counter tops, soft close drawers and cabinets, large island & pantry, great room with access to the backyard and covered patio. Open railing stairway, huge upstairs primary bedroom, accompanied by 2 more bedrooms, large bonus room with closet, full bath and upstairs laundry room to complete the upper floor. Quartz counters throughout. Easy access to major freeways and shopping. Agent friendly - No registration policy! Come see your next home!
Source: Northwest Multiple Listing Service (NWMLS)
MLS#: 2336325
Juana Cundari
Keller Williams Eastside
(425) 230-3588
41 Total Sales
1 in Spanaway
$479,900 Price
Marleen Brozovich
HomeSmart Realty Group
(360) 657-9948
72 Total Sales
2 in Spanaway
$560K - $615K Price Range
Colleen Dutmers
Keller Williams Realty
(253) 683-7320
170 Total Sales
3 in Spanaway
$355K - $475K Price Range
LJ
Larry Juergens
Real Estate 2000 Inc.
(253) 540-2745
56 Total Sales
1 in Spanaway
$168,000 Price
Cari Franklin
John L. Scott Des Moines
(206) 451-1458
79 Total Sales
1 in Spanaway
$855,000 Price
Angela Moore
KW Greater Seattle
(253) 246-1105
81 Total Sales
2 in Spanaway
$475K - $613K Price Range
We collect this data history from publicly available records. To have your information removed, we recommend requesting removal directly through your county’s website.
| Date | Event | Price | List to Sale | Price per Sq Ft |
|---|---|---|---|---|
| 01/14/2026 01/14/26 | Sold | $658,254 | +1.9% | $253 / Sq Ft |
| 12/12/2025 12/12/25 | Pending | -- | -- | -- |
| 12/03/2025 12/03/25 | Price Changed | $646,005 | -3.0% | $248 / Sq Ft |
| 10/23/2025 10/23/25 | Price Changed | $666,005 | -1.9% | $256 / Sq Ft |
| 08/05/2025 08/05/25 | Price Changed | $679,005 | +0.4% | $261 / Sq Ft |
| 02/28/2025 02/28/25 | For Sale | $676,005 | -- | $260 / Sq Ft |
We collect this data history from publicly available records. To have your information removed, we recommend requesting removal directly through your county’s website.
| Year | Tax Paid | Tax Assessment Tax Assessment Total Assessment is a certain percentage of the fair market value that is determined by local assessors to be the total taxable value of land and additions on the property. | Land | Improvement |
|---|---|---|---|---|
| 2025 | $2,327 | $208,827 | $51,100 | $157,727 |
| 2024 | $2,327 | $208,826 | $51,100 | $157,726 |
| 2023 | $2,383 | $208,826 | $51,100 | $157,726 |
| 2022 | $2,369 | $176,392 | $39,900 | $136,492 |
| 2021 | $3,629 | $156,157 | $37,620 | $118,537 |
| 2020 | $2,279 | $138,204 | $37,620 | $100,584 |
| 2019 | $2,441 | $133,215 | $37,620 | $95,595 |
| 2018 | $2,109 | $122,539 | $39,600 | $82,939 |
| 2017 | $1,762 | $95,457 | $36,000 | $59,457 |
| 2016 | $1,773 | $0 | $0 | $0 |
| 2014 | $1,504 | $95,457 | $36,000 | $59,457 |
Seller's Agent in 2026
VonKarl Inman
eXp Realty
(206) 719-8808
176 Total Sales
Seller Co-Listing Agent in 2026
Ryan Sand
eXp Realty
(253) 881-8582
143 Total Sales
Buyer's Agent in 2026
Evangelyn Major
Real Broker LLC
(253) 316-6881
27 Total Sales
Source: Northwest Multiple Listing Service (NWMLS)
MLS Number: 2336325
Disclaimer: Certain information contained herein is derived from information provided by parties other than Homes.com. All information provided is deemed reliable, but is not guaranteed to be accurate and should be independently verified.
All data is obtained from various sources and may not have been verified by broker or MLS GRID. Supplied Open House Information is subject to change without notice. All information should be independently reviewed and verified for accuracy. Properties may or may not be listed by the office/agent presenting the information. Listing information is provided by the Northwest Multiple Listing Service (NWMLS). Property information is based on available data that may include MLS information, county records, and other sources. Listings marked with the 3 tree icon and provided by NWMLS. All properties are subject to prior sale or withdrawal. IDX information is provided exclusively for consumers’ personal noncommercial use, that it may not be used for any purpose other than to identify prospective properties consumers may be interested in purchasing, that the data is deemed reliable but is not guaranteed by MLS GRID. ©2026 NWMLS.
Based on information submitted to the MLS GRID
Listings courtesy of Northwest Multiple Listing Service (NWMLS) as distributed by MLS GRID
Ask me questions while you tour the home.