
Brandon Harder
Responds Quickly
Keller Williams Realty Vestavia
(659) 207-2590
160 Total Sales
1 in Crestwood North
$395,000 Price


Estimated Value: $341,000 - $406,000
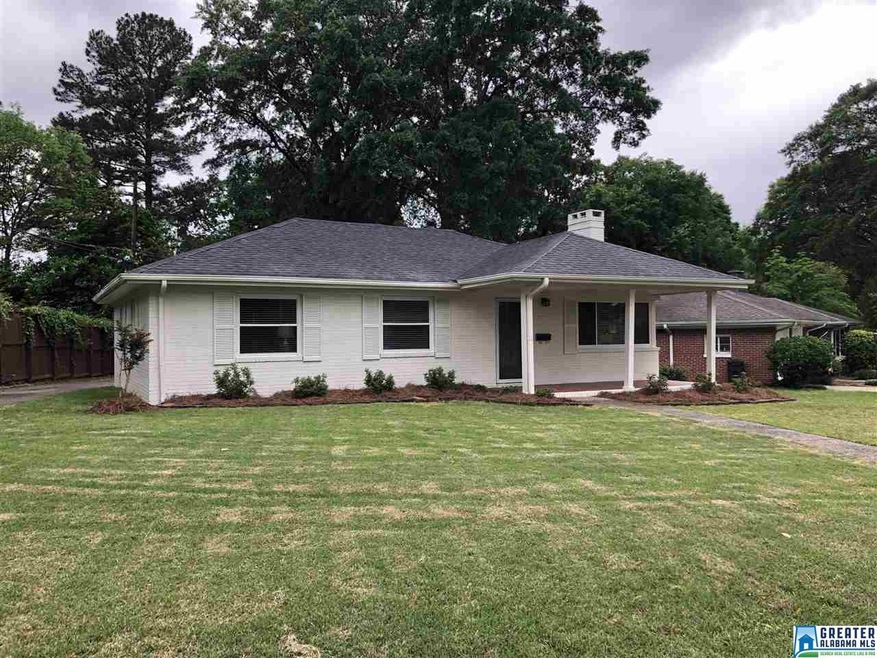
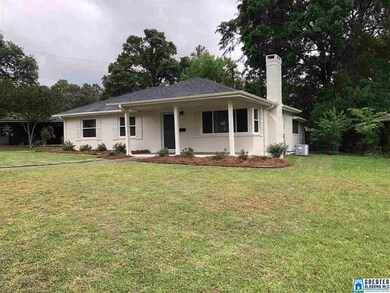
One of Crestwood's best neighborhoods! This Charmer has all new kitchen and bath, paint in and out, new roof, refinished hardwood floors/parquet all on a beautiful flat lot with a one car garage and mostly fenced in back yard. This one is a must see! More pictures to follow....
Last Agent to Sell the Property
Tom Sartain
RealtySouth-MB-Cahaba Rd Listed on: 05/10/2019
We collect this data history from publicly available records. To have your information removed, we recommend requesting removal directly through your county’s website.
Brandon Harder
Keller Williams Realty Vestavia
(659) 207-2590
160 Total Sales
1 in Crestwood North
$395,000 Price
Brian Kelleher
Keller Williams Homewood
(659) 207-5345
137 Total Sales
20 in Crestwood North
$40K - $500K Price Range
Meagan Campbell
Real Broker LLC
(659) 207-9209
9 Total Sales
1 in Crestwood North
$200,000 Price
James Faulkner
CVR Holdings Inc. -Ethos International Real Estate
(659) 204-7650
124 Total Sales
2 in Crestwood North
$269K - $339K Price Range
AS
Amy Shader
Shader Realty
(659) 207-5991
34 Total Sales
1 in Crestwood North
$407,000 Price
Lindsay Sport
Keller Williams Homewood
(334) 429-6932
90 Total Sales
2 in Crestwood North
$150K - $230K Price Range
We collect this data history from publicly available records. To have your information removed, we recommend requesting removal directly through your county’s website.
| Date | Buyer | Sale Price | Title Company |
|---|---|---|---|
| $201 | None Listed On Document | ||
| Mcelhenny Trevor F | $255,000 | -- | |
| Bush James | $145,100 | -- |
We collect this data history from publicly available records. To have your information removed, we recommend requesting removal directly through your county’s website.
| Date | Status | Borrower | Loan Amount |
|---|---|---|---|
| Previous Owner | $215,000 | ||
| Previous Owner | Williams Herman | $37,600 | |
| Previous Owner | Williams Herman | $37,000 | |
| Previous Owner | Williams Herman | $51,800 |
We collect this data history from publicly available records. To have your information removed, we recommend requesting removal directly through your county’s website.
| Date | Event | Price | List to Sale | Price per Sq Ft | Prior Sale |
|---|---|---|---|---|---|
| 06/24/2019 06/24/19 | Sold | $255,000 | -1.5% | $183 / Sq Ft | |
| 05/19/2019 05/19/19 | Pending | -- | -- | -- | |
| 05/10/2019 05/10/19 | For Sale | $259,000 | +78.5% | $186 / Sq Ft | |
| 09/06/2016 09/06/16 | Sold | $145,100 | -19.3% | $104 / Sq Ft | View Prior Sale |
| 08/27/2016 08/27/16 | Pending | -- | -- | -- | |
| 06/21/2016 06/21/16 | For Sale | $179,900 | -- | $129 / Sq Ft |
We collect this data history from publicly available records. To have your information removed, we recommend requesting removal directly through your county’s website.
| Year | Tax Paid | Tax Assessment Tax Assessment Total Assessment is a certain percentage of the fair market value that is determined by local assessors to be the total taxable value of land and additions on the property. | Land | Improvement |
|---|---|---|---|---|
| 2025 | $2,415 | $36,700 | ||
| 2024 | $2,415 | $34,300 | ||
| 2022 | $2,102 | $29,970 | $13,490 | $16,480 |
| 2021 | $1,796 | $25,760 | $13,490 | $12,270 |
| 2020 | $1,732 | $24,870 | $13,490 | $11,380 |
| 2019 | $3,274 | $22,580 | $0 | $0 |
| 2018 | $2,636 | $36,360 | $0 | $0 |
| 2017 | $2,310 | $31,860 | $0 | $0 |
| 2016 | $846 | $15,940 | $0 | $0 |
| 2015 | $846 | $15,940 | $0 | $0 |
| 2014 | $804 | $15,800 | $0 | $0 |
| 2013 | $804 | $15,800 | $0 | $0 |
TS
Seller's Agent in 2019
Tom Sartain
RealtySouth
Buyer's Agent in 2019
Susette Clark-Walker
RealtySouth
(205) 370-0316
97 Total Sales
Seller's Agent in 2016
Debbie Burks
Keller Williams Realty Hoover
(205) 261-8160
113 Total Sales
Source: Greater Alabama MLS
MLS Number: 849357
APN: 23-00-28-1-016-025.000
Disclaimer: Certain information contained herein is derived from information provided by parties other than Homes.com. All information provided is deemed reliable, but is not guaranteed to be accurate and should be independently verified.
IDX information is provided exclusively for personal, non-commercial use, and may not be used for any purpose other than to identify prospective properties consumers may be interested in purchasing. Information is deemed reliable but not guaranteed.
Ask me questions while you tour the home.