
Tim Perkins
RE/MAX Now - JM
(817) 670-3834
185 Total Sales
222 in Jamestown
$20K - $3M Price Range
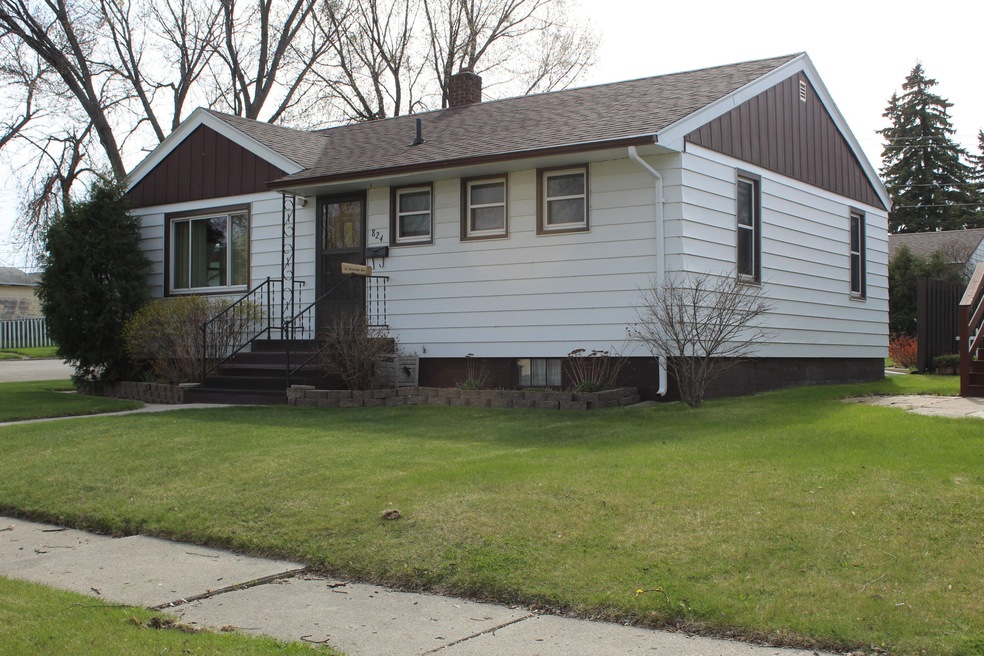
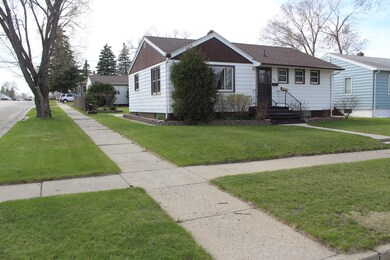
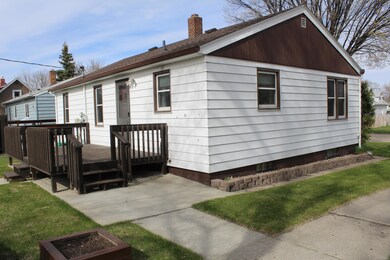
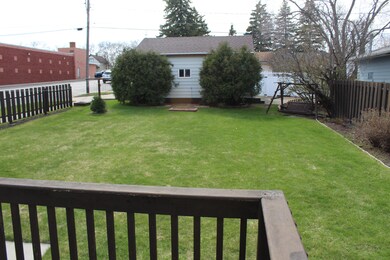
Estimated Value: $145,000 - $176,000
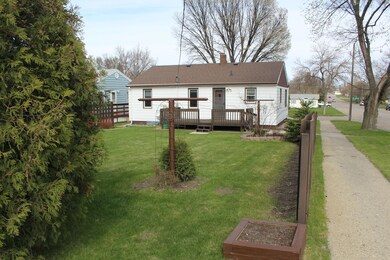
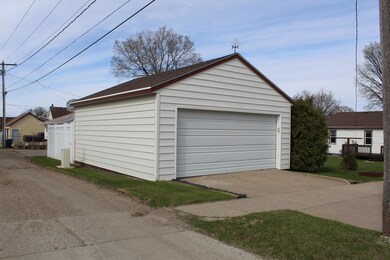
Cozy 3 bedroom home in SE near school and shopping amenities. Original hardwood under carpet, updated kitchen & more. $139,000.
Last Agent to Sell the Property
JAM Member
Dardis Realty Listed on: 04/12/2017
Last Buyer's Agent
JAM Member
Dardis Realty Listed on: 04/12/2017
We collect this data history from publicly available records. To have your information removed, we recommend requesting removal directly through your county’s website.
Tim Perkins
RE/MAX Now - JM
(817) 670-3834
185 Total Sales
222 in Jamestown
$20K - $3M Price Range
Beth Keller
RE/MAX Now - JM
(701) 253-0773
286 Total Sales
302 in Jamestown
$10K - $1.3M Price Range
Nichole Rahn Klundt
RE/MAX Now - JM
(701) 394-4813
166 Total Sales
202 in Jamestown
$31K - $475K Price Range
Kristine Sagaser
eXp Realty
(701) 658-5643
101 Total Sales
72 in Jamestown
$10K - $655K Price Range
Austin Muth
GENESIS REALTY, LLC
(701) 712-6012
115 Total Sales
1 in Jamestown
$36,500 Price
JC
Jessica Clemens
Century 21 Morrison Realty
(701) 658-5223
63 Total Sales
60 in Jamestown
$35K - $416K Price Range
We collect this data history from publicly available records. To have your information removed, we recommend requesting removal directly through your county’s website.
| Date | Buyer | Sale Price | Title Company |
|---|---|---|---|
| $122,000 | Fm Title Company |
We collect this data history from publicly available records. To have your information removed, we recommend requesting removal directly through your county’s website.
| Date | Status | Borrower | Loan Amount |
|---|---|---|---|
| Open | $7,430 | ||
| Open | Dillingham Mary Jo | $119,790 |
We collect this data history from publicly available records. To have your information removed, we recommend requesting removal directly through your county’s website.
| Date | Event | Price | List to Sale | Price per Sq Ft |
|---|---|---|---|---|
| 08/03/2017 08/03/17 | Sold | -- | -- | -- |
| 06/16/2017 06/16/17 | Pending | -- | -- | -- |
| 04/12/2017 04/12/17 | For Sale | $122,000 | -- | $127 / Sq Ft |
We collect this data history from publicly available records. To have your information removed, we recommend requesting removal directly through your county’s website.
| Year | Tax Paid | Tax Assessment Tax Assessment Total Assessment is a certain percentage of the fair market value that is determined by local assessors to be the total taxable value of land and additions on the property. | Land | Improvement |
|---|---|---|---|---|
| 2025 | $2,242 | $72,600 | $5,250 | $67,350 |
| 2024 | $17 | $71,832 | $6,132 | $65,700 |
| 2023 | $2,160 | $69,077 | $5,897 | $63,180 |
| 2022 | $1,969 | $63,960 | $5,460 | $58,500 |
| 2021 | $1,871 | $60,800 | $5,250 | $55,550 |
| 2020 | $1,667 | $59,850 | $5,250 | $54,600 |
| 2019 | $1,788 | $59,250 | $5,250 | $54,000 |
| 2018 | $1,827 | $57,000 | $0 | $0 |
| 2017 | $1,435 | $47,078 | $0 | $0 |
| 2016 | $1,437 | $45,269 | $0 | $0 |
| 2013 | -- | $3,038 | $455 | $2,583 |
JM
Seller's Agent in 2017
JAM Member
Dardis Realty
Source: Bismarck Mandan Board of REALTORS®
MLS Number: 2270074
APN: 74-3297040
Ask me questions while you tour the home.