
Jessica Krieger-Urich
Pivit, LLC
(636) 442-0302
97 Total Sales
2 in Eureka
$340K - $450K Price Range
Estimated Value: $403,228
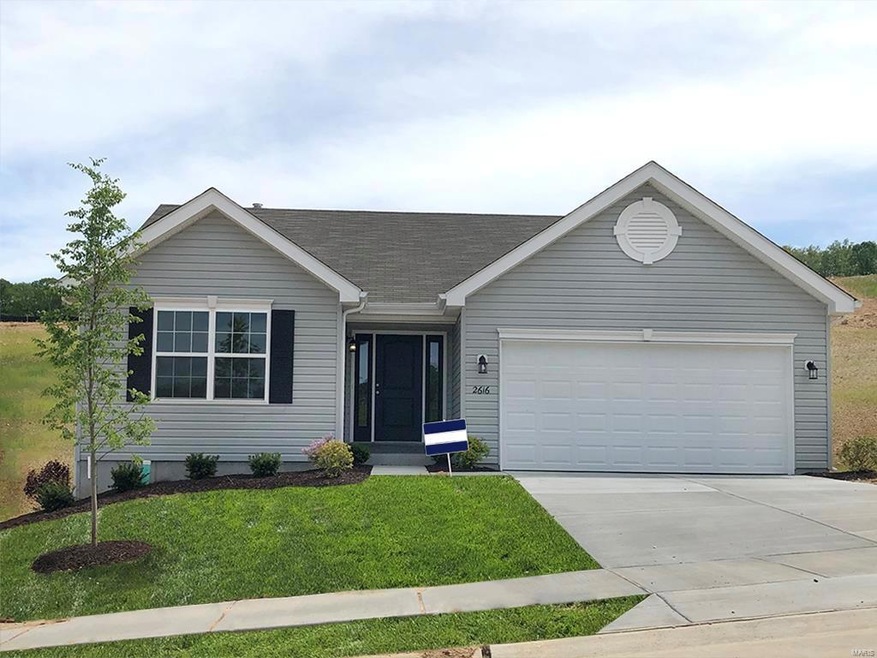
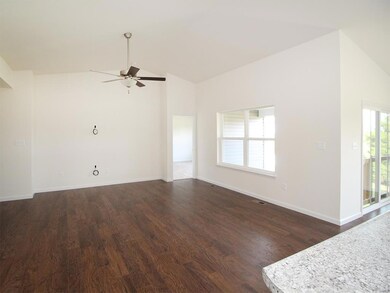
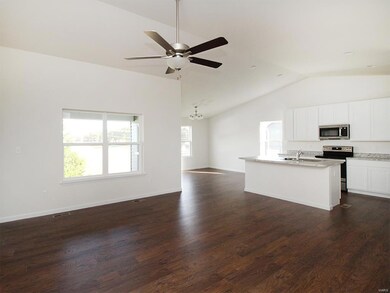
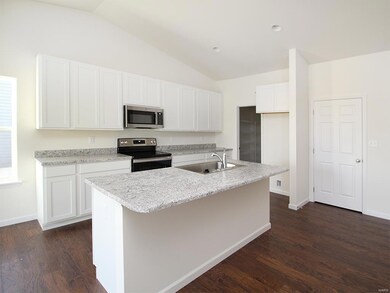
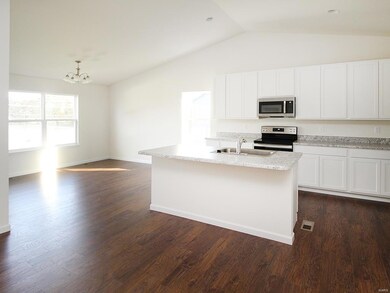
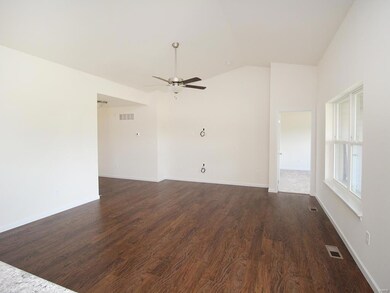
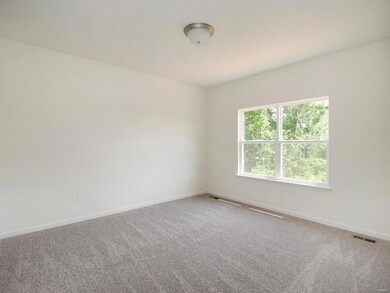
Beautiful new construction 3BR, 2BA Aspen II ranch home ready by early spring! You’ll love the open floorplan of this home! Gorgeous wood laminate flooring and vaulted ceilings in main living areas. The great room opens to kitchen with center island and flush countertop breakfast bar. Level 4 Benton White 42” kitchen cabinetry, stainless steel GE appliances, and large walk in pantry. Adjacent dining area features a sliding glass door which leads to a covered area for future patio with ceiling fan prewire. The master suite has dual closets and a private master bath. Main floor also features two additional bedrooms, full bath, and laundry room. 3/4 bath rough in at basement, upgraded lighting, and much more! Windswept Farms is a 174 acre master planned community with 557 new homesites located in the Rockwood School District. USDA approved. Enjoy peace of mind with McBride Homes’ 10 year builders warranty and incredible customer service! Similar Home Photos Shown
We collect this data history from publicly available records. To have your information removed, we recommend requesting removal directly through your county’s website.
Jessica Krieger-Urich
Pivit, LLC
(636) 442-0302
97 Total Sales
2 in Eureka
$340K - $450K Price Range
Lance Merrick
Real Broker LLC
(727) 472-4959
550 Total Sales
1 in Eureka
$425,400 Price
Jerett Rion
Nash Realty, Inc.
(314) 916-8829
211 Total Sales
1 in Eureka
$314,000 Price
Jeri Sewell
Compass Realty Group
(618) 538-1001
98 Total Sales
1 in Eureka
$332,000 Price
Beth Muckerman
Worth Clark Realty
(314) 916-1619
98 Total Sales
4 in Eureka
$310K - $470K Price Range
Dawn Labeau
ReeceNichols Real Estate
(314) 530-3631
111 Total Sales
1 in Eureka
$515,000 Price
We collect this data history from publicly available records. To have your information removed, we recommend requesting removal directly through your county’s website.
| Date | Buyer | Sale Price | Title Company |
|---|---|---|---|
| -- | Title Partners |
We collect this data history from publicly available records. To have your information removed, we recommend requesting removal directly through your county’s website.
| Date | Status | Borrower | Loan Amount |
|---|---|---|---|
| Open | $320,542 |
We collect this data history from publicly available records. To have your information removed, we recommend requesting removal directly through your county’s website.
| Date | Event | Price | List to Sale | Price per Sq Ft |
|---|---|---|---|---|
| 03/24/2022 03/24/22 | Sold | -- | -- | -- |
| 11/23/2021 11/23/21 | Pending | -- | -- | -- |
| 11/20/2021 11/20/21 | For Sale | $327,708 | -- | $213 / Sq Ft |
We collect this data history from publicly available records. To have your information removed, we recommend requesting removal directly through your county’s website.
| Year | Tax Paid | Tax Assessment Tax Assessment Total Assessment is a certain percentage of the fair market value that is determined by local assessors to be the total taxable value of land and additions on the property. | Land | Improvement |
|---|---|---|---|---|
| 2026 | $5,032 | $68,400 | $15,500 | $52,900 |
| 2025 | $4,788 | $68,400 | $15,500 | $52,900 |
| 2024 | $4,788 | $63,200 | $15,500 | $47,700 |
| 2023 | $4,788 | $63,200 | $15,500 | $47,700 |
| 2022 | $3,601 | $43,100 | $11,700 | $31,400 |
| 2021 | $849 | $11,700 | $11,700 | $0 |
Seller's Agent in 2022
Sue Woods
Coldwell Banker Realty - Gundaker West Regional
(314) 607-1366
251 Total Sales
Source: MARIS MLS
MLS Number: MIS21082708
APN: 04-6.0-13.0-0-002-003.27
Disclaimer: Certain information contained herein is derived from information provided by parties other than Homes.com. All information provided is deemed reliable, but is not guaranteed to be accurate and should be independently verified.
All data is obtained from various sources and may not have been verified by broker or MLS GRID. Supplied Open House Information is subject to change without notice. All information should be independently reviewed and verified for accuracy. Properties may or may not be listed by the office/agent presenting the information. Some IDX listings have been excluded from this website.
Listings courtesy of MARIS MLS as distributed by MLS GRID.
Based on information submitted to the MLS GRID
Ask me questions while you tour the home.