
Airel Hermosillo
Smart Home Realty
(630) 761-5132
267 Total Sales
1 in Southeast Wheaton
$297,500 Price

Estimated Value: $484,000 - $550,000
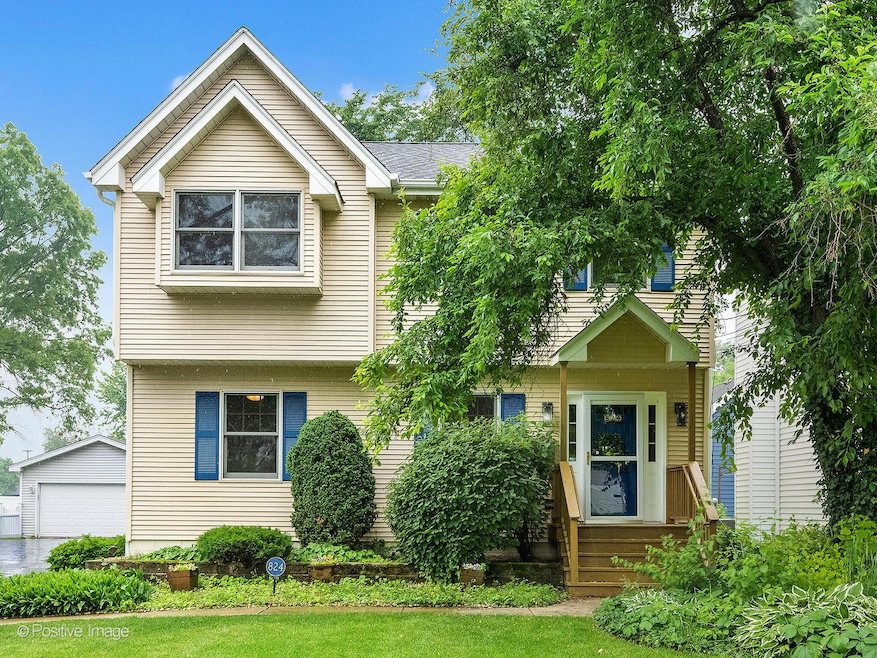
***Multiple Offer Situation. Highest and Best Due by 9am, Monday, June 30th.*** Adorable Charming 2-Story Home in Prime South Wheaton Location! Located just steps from Lincoln Elementary, this spacious home offers 3 large bedrooms, 2 full and 2 half baths, and a functional layout perfect for everyday living and entertaining. Hardwood floors flow throughout the main level, where you'll find a flexible living/dining space, and powder room. The eat-in kitchen has island seating, table space, and direct access to the deck and fenced backyard. The cozy family room features a wood-burning fireplace. Dual sided staircase entry to 2nd floor with oversized primary suite boasting a walk-in closet and ensuite bath with dual vanities and separate shower. Two additional bedrooms (one with a 6x6 closet), a hall bath, and 2nd floor laundry add convenience. The finished basement offers a rec room, half bath, utility room, and ample storage including under-stair and two crawl spaces. Detached 2-car garage. Enjoy close proximity to everything! Very walkable neighborhood! Wheaton shopping & dining, Danada shopping & dining, Metra, and forest preserve. A fantastic opportunity in a highly desirable neighborhood!
Last Agent to Sell the Property
RE/MAX Suburban License #475090263 Listed on: 06/16/2025
We collect this data history from publicly available records. To have your information removed, we recommend requesting removal directly through your county’s website.
Airel Hermosillo
Smart Home Realty
(630) 761-5132
267 Total Sales
1 in Southeast Wheaton
$297,500 Price
Amy Lorentsen
Baird & Warner
(708) 741-2607
67 Total Sales
1 in Southeast Wheaton
$395,000 Price
Michael Lafido
LPT Realty
(224) 706-1024
129 Total Sales
4 in Southeast Wheaton
$310K - $1.5M Price Range
Monica Vargas
GREAT HOMES REAL ESTATE, INC.
(224) 246-8148
178 Total Sales
1 in Southeast Wheaton
$248,000 Price
Jennifer McClure
Fathom Realty IL LLC
(331) 701-2818
4 Total Sales
1 in Southeast Wheaton
$237,000 Price
Dawn Larsen
Baird & Warner
(386) 888-4346
143 Total Sales
1 in Southeast Wheaton
$335,000 Price
We collect this data history from publicly available records. To have your information removed, we recommend requesting removal directly through your county’s website.
| Date | Buyer | Sale Price | Title Company |
|---|---|---|---|
| $475,000 | Chicago Title | ||
| -- | None Listed On Document | ||
| -- | -- | ||
| $242,000 | First American Title Ins |
We collect this data history from publicly available records. To have your information removed, we recommend requesting removal directly through your county’s website.
| Date | Status | Borrower | Loan Amount |
|---|---|---|---|
| Open | $427,500 | ||
| Previous Owner | $150,000 | ||
| Previous Owner | $221,400 | ||
| Previous Owner | $50,000 | ||
| Previous Owner | $24,200 | ||
| Previous Owner | $193,600 |
We collect this data history from publicly available records. To have your information removed, we recommend requesting removal directly through your county’s website.
| Date | Event | Price | List to Sale | Price per Sq Ft |
|---|---|---|---|---|
| 07/29/2025 07/29/25 | Sold | $475,000 | +5.6% | $220 / Sq Ft |
| 06/30/2025 06/30/25 | Pending | -- | -- | -- |
| 06/27/2025 06/27/25 | For Sale | $450,000 | -- | $208 / Sq Ft |
We collect this data history from publicly available records. To have your information removed, we recommend requesting removal directly through your county’s website.
| Year | Tax Paid | Tax Assessment Tax Assessment Total Assessment is a certain percentage of the fair market value that is determined by local assessors to be the total taxable value of land and additions on the property. | Land | Improvement |
|---|---|---|---|---|
| 2024 | $8,325 | $137,169 | $36,970 | $100,199 |
| 2023 | $7,992 | $126,260 | $34,030 | $92,230 |
| 2022 | $7,848 | $119,320 | $32,160 | $87,160 |
| 2021 | $7,820 | $116,490 | $31,400 | $85,090 |
| 2020 | $7,795 | $115,410 | $31,110 | $84,300 |
| 2019 | $7,615 | $112,370 | $30,290 | $82,080 |
| 2018 | $8,225 | $119,560 | $28,540 | $91,020 |
| 2017 | $8,101 | $115,150 | $27,490 | $87,660 |
| 2016 | $7,991 | $110,550 | $26,390 | $84,160 |
| 2015 | $7,928 | $105,470 | $25,180 | $80,290 |
| 2014 | $7,171 | $94,440 | $18,350 | $76,090 |
| 2013 | $6,986 | $94,720 | $18,400 | $76,320 |
Seller's Agent in 2025
Lance Kammes
RE/MAX Suburban
(630) 868-6315
37 in this area
826 Total Sales
Buyer's Agent in 2025
Sarah Leonard
Legacy Properties, A Sarah Leonard Company, LLC
(224) 239-3966
6 in this area
2,633 Total Sales
Buyer Co-Listing Agent in 2025
Eric Ingles
Legacy Properties, A Sarah Leonard Company, LLC
(630) 923-4409
2 in this area
64 Total Sales
Source: Midwest Real Estate Data (MRED)
MLS Number: 12370734
APN: 05-21-216-017
Disclaimer: Certain information contained herein is derived from information provided by parties other than Homes.com. All information provided is deemed reliable, but is not guaranteed to be accurate and should be independently verified.
All data is obtained from various sources and may not have been verified by broker or MLS GRID. Supplied Open House Information is subject to change without notice. All information should be independently reviewed and verified for accuracy. Properties may or may not be listed by the office/agent presenting the information. Some IDX listings have been excluded from this website.
Listings courtesy of Midwest Real Estate Data (MRED) as distributed by MLS GRID.
Based on information submitted to the MLS GRID
Ask me questions while you tour the home.