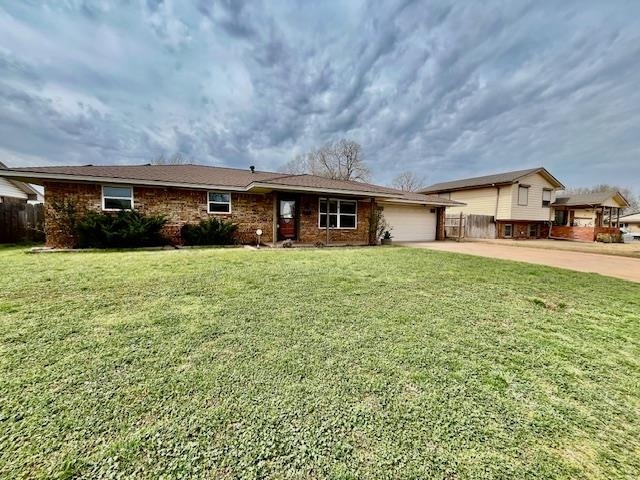
NOT LISTED FOR SALE

824 Freeland Dr Enid, OK 73701

Enid Area

Estimated Value: $152,000 - $167,000

3 Beds
1.5 Baths
1,546 Sq Ft
$104/Sq Ft Est. Value

Sale Details

Date Sold: April 30, 2025

Last sale price $167,000 $108 Per Sq Ft

Est. 4% decrease in value since last sale

Current estimated payment $1,032 / mo

7 Days on Market

Highlights

  • Family Room with Fireplace
  • Separate Formal Living Room
  • 2 Car Attached Garage
  • Ranch Style House
  • Solid Surface Countertops
  • Storm Windows

About This Home

As of April 2025

Move in ready brick home with 3 bedrooms, 1.5 bathrooms, 2 Living areas, fireplace, and a lovely kitchen with granite countertops and stainless steel appliances, It includes a nice big laundry room with lots of storage and attached 2 car garage. Two storage sheds and a big fenced back yard. -- And you can throw away that electric bill because this house has new solar panels!

Last Agent to Sell the Property

Debbie Maxey

McKibben & Co Realty License #149421 Listed on: 03/19/2025

Last Buyer's Agent

Lily Hernandez

Cobblestone Realty Partners License #201650

Range of Values:

--
Value Increase
--
Percent Increase
--
Adjusted for Inflation
Collateral Analytics

Collateral Analytics Collateral Analytics AVMs (Automated Valuation Model) employ a number of statistical approaches combined with neighborhood-specific comparable selection guarantees the most up-to-date and precise valuations.

Not Available

Collateral Analytics does not have data for the current month. Please view the chart for historical values.

ICE

ICE Mortgage Technology ICE Mortgage Technology’s AVM (Automated Valuation Model) is a state-of-the-art online residential property valuation tool that provides a quick and accurate estimate of the value of almost any home in the U.S.

Not Available

ICE Mortgage Technology does not have data for the current month. Please view the chart for historical values.

First American

First American First American Data & Analytics’ next-generation AVM combines unrivaled data assets with a blended ensemble of valuation models to produce highly accurate, reliable valuations you can trust.

Not Available

First American does not have data for the current month. Please view the chart for historical values.

Quantarium

Quantarium Quantarium’s valuation service, repeatedly proven the industry’s most accurate and comprehensive, is supercharged with a self-learning and auto-tuning AI engine that continually becomes smarter and more accurate as it processes daily inputs from the industry’s leading RE data lake.

Not Available

Quantarium does not have data for the current month. Please view the chart for historical values.

Average Value
Not Available
List Price
Sold Price
Create a Home Valuation Report for This Property
The Home Valuation Report is an in-depth analysis detailing your home's value as well as a comparison with similar homes in the area

Home Details

Home Type

  • Single Family

Year Built

  • Built in 1968

Lot Details

  • Lot Dimensions are 75x140
  • East Facing Home
  • Wood Fence
  • Chain Link Fence
  • Property is zoned UR

Home Design

  • Ranch Style House
  • Gable Roof Shape
  • Composition Roof
  • Vinyl Siding

Interior Spaces

  • 1,546 Sq Ft Home
  • Ceiling Fan
  • Fireplace With Gas Starter
  • Entryway
  • Family Room with Fireplace
  • Separate Formal Living Room
  • Combination Kitchen and Dining Room
  • Dryer

Kitchen

  • Microwave
  • Dishwasher
  • Solid Surface Countertops
  • Disposal

Flooring

  • Laminate
  • Ceramic Tile

Bedrooms and Bathrooms

  • 3 Bedrooms

Home Security

  • Storm Windows
  • Storm Doors
  • Fire and Smoke Detector

Parking

  • 2 Car Attached Garage
  • Garage Door Opener

Outdoor Features

  • Patio
  • Storage Shed

Additional Features

  • Wheelchair Access
  • Solar Assisted Cooling System
  • Central Heating and Cooling System

Community Details

  • Valleyview Terrace 1St Ad Subdivision

Listing and Financial Details

  • Assessor Parcel Number 4760-00-005-002-0-051-00

Home Details

Home Type

Single Family

Year Built

Built in 1968

Lot Details

10,324 Sq Ft Lot

Listing Details

  • Above Grade Finished Sq Ft: 1546
  • Age: 51 Years To 70 Years
  • Class: Residential
  • Dining Room: Kitchen/Dining Combo
  • Equipment: Gas Oven/Range, Freestanding Oven/Range, Microwave, Dishwasher, Disposal, Vent Fan, Refrigerator, Clothes Washer, Clothes Dryer, Garage Door Opener
  • Exterior: Brick & Wood, Vinyl Siding, 6 Wood Frame
  • Exterior Extras: Fence-Chain Link, Fence-Wood, Patio, Storm Windows, Storm Doors, Storage Shed, Guttering
  • Flood Ins: Status Unknown
  • Heating: Central Gas
  • Improvements: Newer Solar panels and Fresh paint throughout, newer appliances. Updated flooring and windows.
  • Interior Extras: Smoke Detector, Ceiling Fans, Wheelchair Accessible, Solid Surface Countertop, Ceramic Tile Flooring, Laminate Flooring
  • Interest Rate: 5.625%
  • Legal Description: Lot 2 Block 5
  • Legal Name S: Max Hagen Boele
  • Living Areas: 2
  • Lvt Date: 03/19/2025
  • Other School District: Verify
  • Roof Type: Gable
  • Sq Ft Provided By: Ok Assessor
  • Estimated Sq Ft: 1546
  • Style: Ranch
  • Type: Single House
  • Water Sewer: City Water, City Sewer
  • Annual Taxes: $1707
  • Zoning: UR
  • Year Built: 1968
  • County Assessor Parcel I D: 4760-00-005-002-0-051-00
  • Year Improvements Made: 2023
  • Special Features: NewHome
  • Property Sub Type: Detached
  • Stories: 11
  • Year Renovated: 2023

Interior Features

  • Entrance: Central Entry
  • Bedrooms: 3
  • Fireplace: In Family Room, Gas Starter
  • Floor: Slab
  • Full Bathrooms: 1
  • Half Bathrooms: 1
  • Levels: One Story
  • Other Rooms: Formal Living, Family Room, Inside Utility
  • Price Per Sq Ft: 108.02

Exterior Features

  • Front Dir: East
  • Roofing: Composition

Garage/Parking

  • Garage Type: Attached
  • Garage Capacity: 2

Utilities

  • Cooling: Central Electric, Solar

Lot Info

  • Lot Size: 75x140

Ownership History

We collect this data history from publicly available records. To have your information removed, we recommend requesting removal directly through your county’s website.

Date Name Owned For Owner Type

Purchase Details

Closed on
May 30, 2001
Current Estimated Value
$160,961
Source: Public Records

Purchase History

We collect this data history from publicly available records. To have your information removed, we recommend requesting removal directly through your county’s website.

Date Buyer Sale Price Title Company
-- --
Source: Public Records

Property History

We collect this data history from publicly available records. To have your information removed, we recommend requesting removal directly through your county’s website.

Date Event Price List to Sale Price per Sq Ft Prior Sale
04/30/2025 04/30/25 Sold $167,000 -8.7% $108 / Sq Ft
03/26/2025 03/26/25 Pending -- -- --
03/19/2025 03/19/25 For Sale $183,000 +48.8% $118 / Sq Ft
12/21/2020 12/21/20 Sold $123,000 -1.5% $80 / Sq Ft View Prior Sale
11/19/2020 11/19/20 Pending -- -- --
11/11/2020 11/11/20 Price Changed $124,900 -3.8% $81 / Sq Ft
10/25/2020 10/25/20 For Sale $129,900 -- $84 / Sq Ft
Source: Northwest Oklahoma Association of REALTORS®

Tax History

We collect this data history from publicly available records. To have your information removed, we recommend requesting removal directly through your county’s website.

Year Tax Paid Tax Assessment Tax Assessment Total Assessment is a certain percentage of the fair market value that is determined by local assessors to be the total taxable value of land and additions on the property. Land Improvement
2025 $1,780 $16,493 $1,500 $14,993
2024 $1,740 $16,493 $1,500 $14,993
2023 $1,608 $15,234 $1,500 $13,734
2022 $1,630 $15,234 $1,500 $13,734
2021 $1,643 $10,965 $1,105 $9,860
2020 $1,028 $10,442 $1,058 $9,384
2019 $951 $10,138 $1,000 $9,138
2018 $918 $9,843 $1,137 $8,706
2017 $884 $9,556 $1,133 $8,423
2016 $820 $9,278 $1,104 $8,174
2015 $783 $9,008 $1,000 $8,008
2014 $757 $8,746 $1,000 $7,746
Source: Public Records

Agents Affiliated with this Home

  • Section Image
  • Section Image
  • Section Image
See All Agents

Map

Source: Northwest Oklahoma Association of REALTORS®

MLS Number: 20250330

Northwest Oklahoma Association of REALTORS®

APN: 4760-00-005-002-0-051-00

Your Personal Tour Guide

Ask me questions while you tour the home.