NOT LISTED FOR SALE
2 Beds
0.5 Bath
1,066 Sq Ft
6,970 Sq Ft Lot

Sale Details

Date Sold: November 15, 2013

12 Days on Market

Highlights

  • Private Lot
  • 1 Car Detached Garage
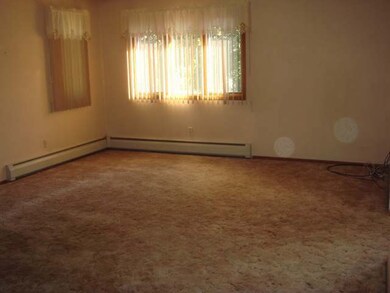
  • Baseboard Heating
  • Main Floor Primary Bedroom
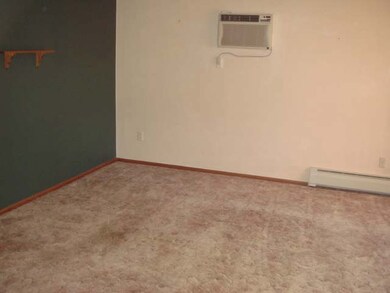
  • Cooling System Mounted To A Wall/Window
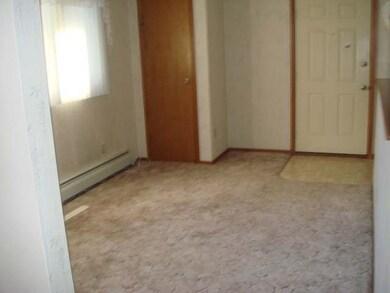
  • Carpet

About This Home

As of November 2013

It is a quiet location close to St. Mary's High School and Arrowhead Plaza. Has a nice size laundry off kitchen (washer & dryer included). It has updated kitchen cabinets with a nice size dining room. Nice colors and window treatments stay as does the TV in the master bedroom. OPEN HOUSE SUNDAY OCTOBER 6th, 2013! CALL BOB FOR MORE INFORMATION->527-0016

Last Agent to Sell the Property

BOB SCHMIDT

FIRST REALTY OF BIS. INC. Listed on: 09/26/2013
Last Buyer's Agent

BOB SCHMIDT

FIRST REALTY OF BIS. INC. Listed on: 09/26/2013

Property Details

Home Type

  • Condominium

Est. Annual Taxes

  • $1,258

Year Built

  • Built in 1988

Lot Details

  • Rectangular Lot
  • Level Lot
  • Front Yard Sprinklers

HOA Fees

  • $130 Monthly HOA Fees

Parking

  • 1 Car Detached Garage
  • Alley Access
  • Garage Door Opener

Home Design

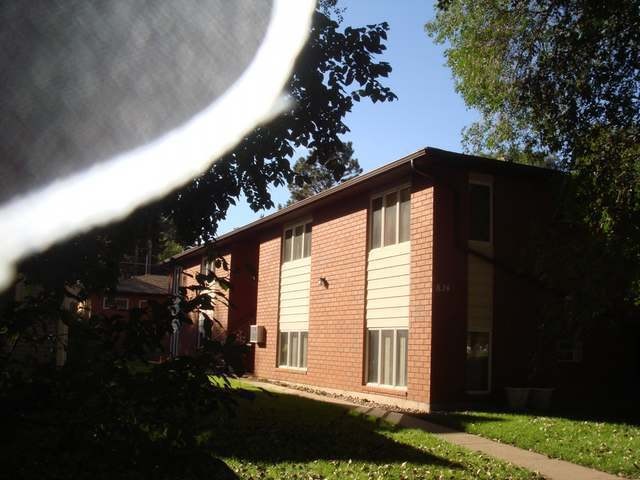
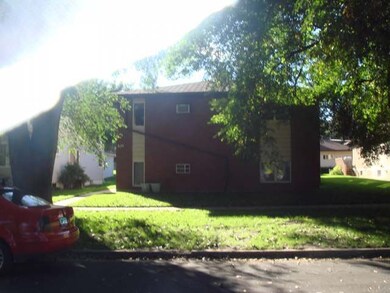
  • Brick Exterior Construction
  • Slab Foundation
  • Frame Construction
  • Shingle Roof
  • Concrete Perimeter Foundation

Interior Spaces

  • 1,066 Sq Ft Home
  • Window Treatments

Kitchen

  • Oven
  • Cooktop
  • Microwave
  • Dishwasher
  • Disposal

Flooring

  • Carpet
  • Vinyl

Bedrooms and Bathrooms

  • 2 Bedrooms
  • Primary Bedroom on Main
  • 0.5 Bathroom

Laundry

  • Laundry on main level
  • Dryer
  • Washer

Home Security

Schools

  • Will Moore Elementary School
  • Horizon Middle School

Utilities

  • Cooling System Mounted To A Wall/Window
  • Heating System Uses Natural Gas
  • Baseboard Heating
  • Hot Water Heating System

Listing and Financial Details

  • Assessor Parcel Number 00725-059-007

Community Details

Overview

  • Association fees include common area maintenance, heating, insurance, ground maintenance, property management, sewer, snow removal, trash, water

Security

  • Fire and Smoke Detector

Property Details

Home Type

Condominium

Est. Annual Taxes

$1,258

Year Built

Built in 1988

Lot Details

6,970 Sq Ft Lot

HOA Fees

$130 per month

Parking

1

Listing Details

  • Architectural Style: Apartment Style, Over/Under
  • Directions: Washington to Avenue C East to 2nd St. North to Address.
  • Property Sub Type: Condominium
  • Prop. Type: Residential
  • Road Frontage Type: City Street
  • Year Built: 1988
  • Above Grade Finished Sq Ft: 1066.0
  • Garage Yn: Yes
  • Roof:Shingle: Yes
  • Flooring Carpet: Yes
  • Flooring Vinyl2: Yes
  • Foundation:Concrete Perimeter: Yes
  • Appliances Disposal: Yes
  • Appliances Dryer: Yes
  • Appliances Refrigerators: Yes
  • Washers: Yes
  • Water Source Public: Yes
  • Sewer:Public Sewer: Yes
  • Cooling WallWindow Unit(s): Yes
  • Appliances Microwave: Yes
  • Architectural Style Apartment Style: Yes
  • Foundation Slab: Yes
  • Special Features: None

Interior Features

  • Has Basement: None
  • Flooring: Vinyl, Carpet
  • Appliances: Cooktop, Dishwasher, Disposal, Dryer, Exhaust Fan, Microwave, Oven, Range, Refrigerator, Washer
  • Total Bedrooms: 2
  • Interior Amenities: Main Floor Bedroom, Main Floor Laundry, Primary Bath, Smoke Detector(s), Window Treatments
  • Half Bathrooms: 1
  • Appliances Dishwasher: Yes
  • Appliances:Oven: Yes
  • Interior Features Main Floor Bedroom: Yes
  • Interior Features Main Floor Laundry: Yes
  • InteriorFeatures:Smoke Detector(s): Yes
  • Interior Features Window Treatments: Yes
  • Appliances Range: Yes
  • Appliances:Cooktop: Yes
  • Appliances:Exhaust Fan: Yes

Exterior Features

  • Construction Type: Brick, Concrete, Frame
  • Lot Features: Undivided Interest, Sprinklers In Front, Level, Lot - Owned, Private, Rectangular Lot
  • Roof: Shingle
  • Acres: 0.16
  • Foundation Details: Concrete Perimeter, Slab
  • Construction Materials:Brick2: Yes
  • Lot Features:Rectangular Lot: Yes
  • Lot Features:Sprinklers in Front: Yes
  • Lot Features:Level: Yes
  • Construction Materials:Concrete2: Yes
  • Construction Materials:Frame: Yes
  • Lot Features:Private: Yes

Garage/Parking

  • Garage Spaces: 1.0
  • Parking Features: Detached, Garage Door Opener, Alley Access
  • Attached Garage: No
  • General Property Information:Garage: Yes
  • General Property Information:Garage Spaces: 1.0
  • Parking Features:Garage Door Opener: Yes
  • Parking Features:Alley Access: Yes
  • Parking Features:Detached: Yes

Utilities

  • Cooling: Wall/Window Unit(s)
  • Heating: Baseboard, Electric, Hot Water, Natural Gas
  • Sewer: Public Sewer
  • Water Source: Public
  • Cooling Y N: Yes
  • HeatingYN: Yes
  • Heating:Natural Gas: Yes
  • Heating:Baseboard: Yes
  • Heating:Electric3: Yes
  • Heating:Hot Water: Yes

Association/Amenities

  • AssociationFeeIncludesAssociationFee: 130.0
  • AssociationFeeIncludesAssociationFeeFrequency: Monthly
  • General Property Information:Association: Yes
  • Association Fee Includes:Sewer: Yes
  • Association Fee Includes:Water: Yes
  • Association Fee Includes:Trash: Yes
  • Association Fee Includes:Insurance: Yes
  • Association Fee Includes:Maintenance Grounds: Yes
  • Association Fee Includes:Snow Removal: Yes
  • Association Fee Includes:Heating: Yes

Condo/Co-op/Association

  • Association Fee: 130.0
  • Association Fee Frequency: Monthly
  • Association: Yes

Fee Information

  • Association Fee Includes: Common Area Maintenance, Heating, Insurance, Maintenance Grounds, Property Management, Sewer, Snow Removal, Trash, Water

Schools

  • Elementary School: Will Moore
  • Middle Or Junior School: Horizon

Lot Info

  • Lot Dimensions: 50X140
  • Lot Size Sq Ft: 7000.0
  • ResoLotSizeUnits: Acres
  • Parcel #: 00725-059-007
  • ResoLotSizeUnits: Acres

Tax Info

  • Tax Year: 2013
  • Tax Annual Amount: 1258.0
Create a Home Valuation Report for This Property
The Home Valuation Report is an in-depth analysis detailing your home's value as well as a comparison with similar homes in the area

Home Values in the Area

Source: Public Records

Average Home Value in this Area


Source: Public Records

Property History

We collect this data history from publicly available records. To have your information removed, we recommend requesting removal directly through your county’s website.

Date Event Price List to Sale Price per Sq Ft
11/15/2013 11/15/13 Sold -- -- --
10/08/2013 10/08/13 Pending -- -- --
09/26/2013 09/26/13 For Sale $124,900 -- $117 / Sq Ft
Source: Bismarck Mandan Board of REALTORS®

Agents Affiliated with this Home

See All Agents

Map

Source: Bismarck Mandan Board of REALTORS®

MLS Number: 3321522

Your Personal Tour Guide

Ask me questions while you tour the home.