
Lance Tomlin
ReeceNichols - Lees Summit
(913) 386-7415
225 Total Sales
1 in Gardner-Edgerton
$185,250 Price


Estimated Value: $232,850
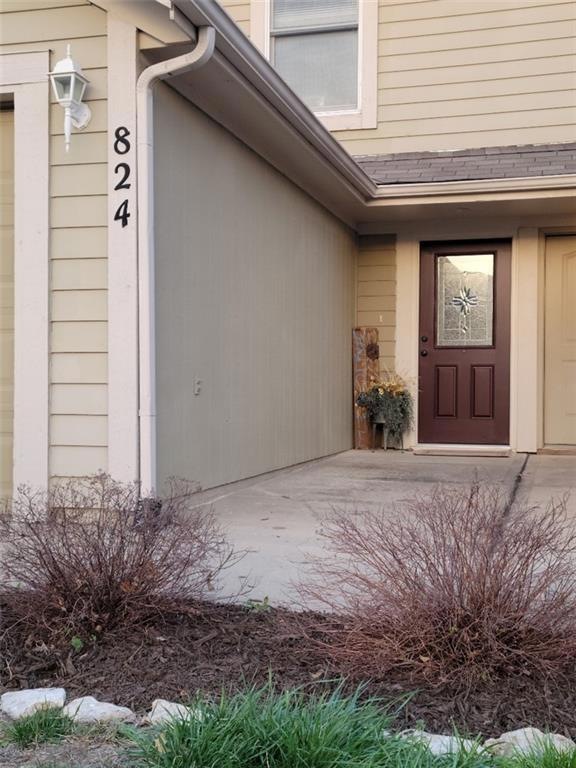
Nicely remodeled and meticulously maintained Townhouse. Granite counters in kitchen and bathrooms. New HVAC, water heater and all new appliances were installed during the remodeling four years ago. The elegant front door was added in 2020. The Master Bedroom has a large walk-in closet. A neutral color palette was used throughout the home. All appliances stay, including the stainless steel refrigerator, washer and dryer. Everything you need is HERE! Move right in! This affordable and hard to find Townhouse is sure to go quickly.
Last Agent to Sell the Property
Real Broker, LLC Brokerage Phone: 785-418-3212 License #00241636 Listed on: 04/13/2023
We collect this data history from publicly available records. To have your information removed, we recommend requesting removal directly through your county’s website.
Lance Tomlin
ReeceNichols - Lees Summit
(913) 386-7415
225 Total Sales
1 in Gardner-Edgerton
$185,250 Price
Rick Sanford
Compass Realty Group
(913) 318-4515
130 Total Sales
1 in Gardner-Edgerton
$312,000 Price
Natasa Gacpar-Helixon
ReeceNichols - Overland Park
(360) 634-0165
105 Total Sales
1 in Gardner-Edgerton
$185,000 Price
Richard Berry
The Siscos Group Realtors
(913) 724-5367
27 Total Sales
2 in Gardner-Edgerton
$297K - $340K Price Range
Rachel Hunt
ReeceNichols - Overland Park
(913) 379-2579
73 Total Sales
1 in Gardner-Edgerton
$370,950 Price
Jeff Yacos
Real Broker, LLC
(913) 648-9422
198 Total Sales
3 in Gardner-Edgerton
$246K - $450K Price Range
We collect this data history from publicly available records. To have your information removed, we recommend requesting removal directly through your county’s website.
| Date | Buyer | Sale Price | Title Company |
|---|---|---|---|
| -- | Security 1St Title | ||
| Larocque Annette Nadine | -- | First American Title |
We collect this data history from publicly available records. To have your information removed, we recommend requesting removal directly through your county’s website.
| Date | Status | Borrower | Loan Amount |
|---|---|---|---|
| Open | $180,000 |
We collect this data history from publicly available records. To have your information removed, we recommend requesting removal directly through your county’s website.
| Date | Event | Price | List to Sale | Price per Sq Ft | Prior Sale |
|---|---|---|---|---|---|
| 05/25/2023 05/25/23 | Sold | -- | -- | -- | |
| 04/16/2023 04/16/23 | Pending | -- | -- | -- | |
| 04/13/2023 04/13/23 | For Sale | $225,000 | +80.0% | $179 / Sq Ft | |
| 06/13/2019 06/13/19 | Sold | -- | -- | -- | View Prior Sale |
| 05/11/2019 05/11/19 | Pending | -- | -- | -- | |
| 04/17/2019 04/17/19 | For Sale | $125,000 | -- | $100 / Sq Ft |
We collect this data history from publicly available records. To have your information removed, we recommend requesting removal directly through your county’s website.
| Year | Tax Paid | Tax Assessment Tax Assessment Total Assessment is a certain percentage of the fair market value that is determined by local assessors to be the total taxable value of land and additions on the property. | Land | Improvement |
|---|---|---|---|---|
| 2025 | $3,196 | $26,738 | $4,600 | $22,138 |
| 2023 | $2,342 | $18,952 | $3,711 | $15,241 |
| 2022 | $2,081 | $16,699 | $3,094 | $13,605 |
| 2021 | $2,135 | $16,238 | $2,814 | $13,424 |
| 2020 | $2,061 | $15,318 | $2,555 | $12,763 |
| 2019 | $1,544 | $11,730 | $1,495 | $10,235 |
| 2018 | $1,514 | $12,995 | $1,495 | $11,500 |
| 2017 | $1,438 | $10,810 | $1,495 | $9,315 |
| 2016 | $1,322 | $9,890 | $1,495 | $8,395 |
| 2015 | $1,223 | $9,315 | $1,495 | $7,820 |
| 2013 | -- | $7,820 | $1,725 | $6,095 |
Seller's Agent in 2023
Nycole Clark
Real Broker, LLC
(785) 418-3212
6 in this area
18 Total Sales
BS
Buyer's Agent in 2023
Bob Speake
Real Broker, LLC
(913) 530-2087
1 in this area
10 Total Sales
Seller's Agent in 2019
Melissa Irish
ReeceNichols -Johnson County W
(816) 797-6923
32 in this area
163 Total Sales
AT
Seller Co-Listing Agent in 2019
Amanda Teran
ReeceNichols -Johnson County W
(913) 515-3329
4 in this area
24 Total Sales
Source: Heartland MLS
MLS Number: 2429697
APN: CP65660000-0082
Disclaimer: Certain information contained herein is derived from information provided by parties other than Homes.com. All information provided is deemed reliable, but is not guaranteed to be accurate and should be independently verified.
All data is obtained from various sources and may not have been verified by broker or MLS GRID. Supplied Open House Information is subject to change without notice. All information should be independently reviewed and verified for accuracy. Properties may or may not be listed by the office/agent presenting the information. Some IDX listings have been excluded from this website. Prices displayed on all Sold listings are the Last Known Listing Price and may not be the actual selling price.
Listings courtesy of Heartland MLS as distributed by MLS GRID.
Based on information submitted to the MLS GRID
Listing Information presented by local MLS brokerage: TEN-X, INC., local REALTOR®- Arlene Richardson - (888) 952-6393
Ask me questions while you tour the home.