
Seller's Agent in 2026
Alison Hudler
Compass
(302) 545-8569
130 Total Sales


Estimated Value: $516,000 - $588,000
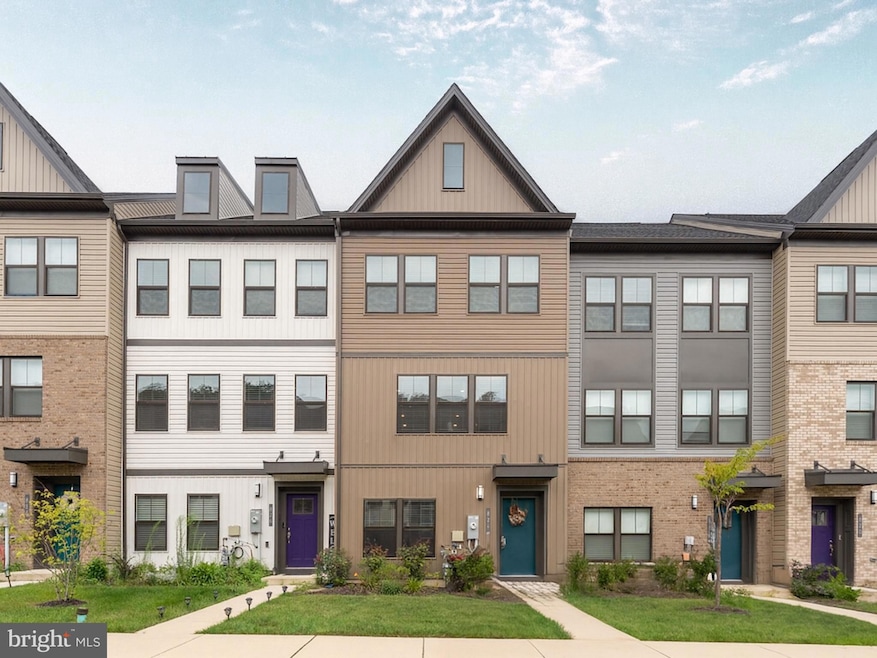
Great news! The seller is now offering an $8,000 credit to help reduce your interest rate or cover closing costs. Reach out for detailed 2-1 buy-down scenarios based on your down payment and see how much you can save each month. Discover 824 Teacher Mitchell Road – a beautifully designed, four-level townhome with a rear-loading two-car garage in the coveted waterfront community of Tanyard Shores (all ages). Offering 4 bedrooms, 2 full baths, and 3 half baths, this home blends smart design with modern finishes and abundant natural light. On the main level, the heart of the home is the chef’s kitchen, complete with a gas range, stainless steel appliances, and a striking 13-foot granite island—ideal for both meal prep and gathering with friends. An open floor plan connects the kitchen to the spacious living room and composite deck, creating a seamless space for entertaining. On the opposite side, a bright dining area offers plenty of room for a large table, a cozy reading corner, or even a home office. The upper level hosts the primary suite, two additional bedrooms, a full bath, and a conveniently located laundry room. The entry level is perfect for a home office, gym, or guest bedroom, plus a half bath and direct garage access. The top level is a true showstopper—an airy loft with its own half bath that opens to a rooftop deck, perfect for sunset cocktails or relaxing weekend mornings. Life in Tanyard Shores includes access to an incredible array of amenities: a 5,000 sq ft clubhouse with resort-style pool and pool house; state-of-the-art fitness center; coffee bar; lounge with kitchen; children’s playroom; patio and outdoor dining areas; tot lot; dog park with wash station; outdoor game area; fire pit; scenic hiking trails; wildlife preserves; and a waterfront beach area with kayak storage and pier for easy adventures on the water. Just minutes from shopping, dining, and major commuter routes—and within easy reach of Fort Meade, NSA, and the National Business Park—this home delivers the perfect blend of luxury, convenience, nature, and community. And don’t forget — the seller is offering an $8,000 credit that can be used toward a 2-1 buy down or closing costs. Contact me for full payment scenarios based on your down payment.
Last Agent to Sell the Property
(443) 873-3585 alison@hudlerhomes.com Compass License #RSR007007 Listed on: 08/14/2025
Last Buyer's Agent
(240) 737-5000 jombosasaah@gmail.com Keller Williams Preferred Properties License #5018689
We collect this data history from publicly available records. To have your information removed, we recommend requesting removal directly through your county’s website.
We collect this data history from publicly available records. To have your information removed, we recommend requesting removal directly through your county’s website.
| Date | Buyer | Sale Price | Title Company |
|---|---|---|---|
| $539,000 | Cla Title & Escrow | ||
| Johnson Dylan Christopher | $481,790 | Lennar Title | |
| Lennar | $1,560,000 | Community Title |
We collect this data history from publicly available records. To have your information removed, we recommend requesting removal directly through your county’s website.
| Date | Status | Borrower | Loan Amount |
|---|---|---|---|
| Closed | $406,790 |
We collect this data history from publicly available records. To have your information removed, we recommend requesting removal directly through your county’s website.
| Date | Event | Price | List to Sale | Price per Sq Ft |
|---|---|---|---|---|
| 01/09/2026 01/09/26 | Sold | $539,000 | 0.0% | $223 / Sq Ft |
| 11/27/2025 11/27/25 | Price Changed | $539,000 | -0.2% | $223 / Sq Ft |
| 11/05/2025 11/05/25 | Price Changed | $539,900 | -1.8% | $223 / Sq Ft |
| 10/09/2025 10/09/25 | Price Changed | $549,900 | -1.8% | $228 / Sq Ft |
| 08/14/2025 08/14/25 | For Sale | $559,900 | -- | $232 / Sq Ft |
We collect this data history from publicly available records. To have your information removed, we recommend requesting removal directly through your county’s website.
| Year | Tax Paid | Tax Assessment Tax Assessment Total Assessment is a certain percentage of the fair market value that is determined by local assessors to be the total taxable value of land and additions on the property. | Land | Improvement |
|---|---|---|---|---|
| 2026 | $4,608 | $433,133 | ||
| 2025 | $4,608 | $413,200 | $120,000 | $293,200 |
| 2024 | $4,508 | $387,633 | $0 | $0 |
| 2023 | $4,371 | $362,067 | $0 | $0 |
| 2022 | $3,516 | $336,500 | $95,000 | $241,500 |
Seller's Agent in 2026
Alison Hudler
Compass
(302) 545-8569
130 Total Sales
JA
Buyer's Agent in 2026
Jombos Asaah
Keller Williams Preferred Properties
2 Total Sales
Source: Bright MLS
MLS Number: MDAA2122400
APN: 3-162-90253869
Disclaimer: Certain information contained herein is derived from information provided by parties other than Homes.com. All information provided is deemed reliable, but is not guaranteed to be accurate and should be independently verified.
The data relating to real estate for sale on this website appears in part through the BRIGHT Internet Data Exchange program, a voluntary cooperative exchange of property listing data between licensed real estate brokerage firms, and is provided by BRIGHT through a licensing agreement.
Listing information is from various brokers who participate in the Bright MLS IDX program and not all listings may be visible on the site.
The property information being provided on or through the website is for the personal, non-commercial use of consumers and such information may not be used for any purpose other than to identify prospective properties consumers may be interested in purchasing.
Some properties which appear for sale on the website may no longer be available because they are for instance, under contract, sold or are no longer being offered for sale.
Property information displayed is deemed reliable but is not guaranteed.
Copyright 2026 Bright MLS, Inc.
Ask me questions while you tour the home.