
Seller's Agent in 2025
Alaina Kief
Kief Realty
(217) 898-6102
117 Total Sales

Estimated Value: $203,000 - $242,000
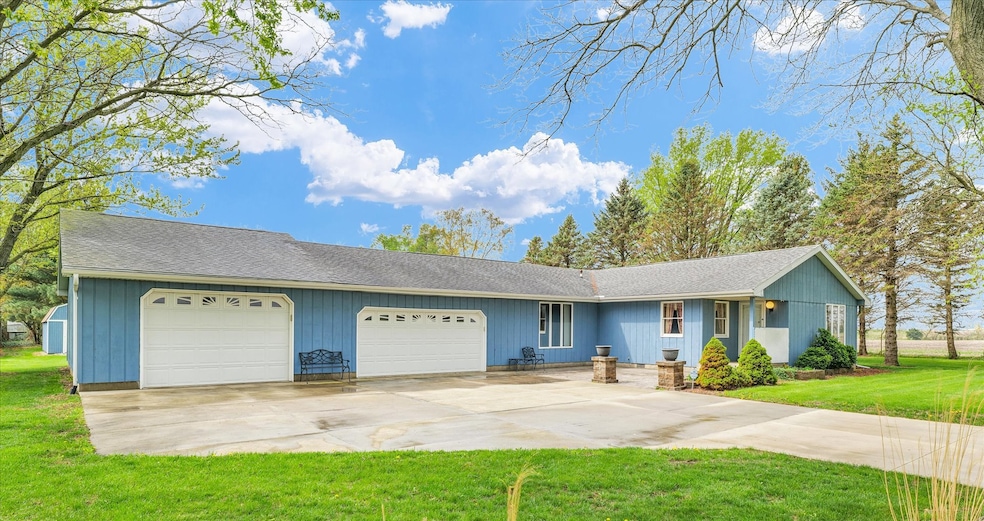
Nestled on the edge of Gilman, this charming one-story ranch home offers the perfect blend of town convenience and peaceful country living. Custom built in 1980 and lovingly maintained by its original owner, the home features three bedrooms, a full bathroom with granite countertops, and a versatile bonus room ideal for an office or hobby space. Situated on a spacious half-acre lot, the property showcases mature landscaping, a stamped concrete front and back patio perfect for outdoor gatherings, and sweeping views of surrounding corn and soybean fields. The attached double garage includes 6-inch thick reinforced concrete flooring, a convenient kitchenette with a refrigerator and microwave, and both garages are heated for year-round comfort, complemented by over five additional parking spaces. A garden shed with a loft adds extra storage. With scenic surroundings and timeless quality, this home is a rare find.
We collect this data history from publicly available records. To have your information removed, we recommend requesting removal directly through your county’s website.
We collect this data history from publicly available records. To have your information removed, we recommend requesting removal directly through your county’s website.
| Date | Buyer | Sale Price | Title Company |
|---|---|---|---|
| $220,000 | None Listed On Document | ||
| -- | None Listed On Document |
We collect this data history from publicly available records. To have your information removed, we recommend requesting removal directly through your county’s website.
| Date | Status | Borrower | Loan Amount |
|---|---|---|---|
| Open | $176,000 |
We collect this data history from publicly available records. To have your information removed, we recommend requesting removal directly through your county’s website.
| Date | Event | Price | List to Sale | Price per Sq Ft |
|---|---|---|---|---|
| 08/22/2025 08/22/25 | Sold | $220,000 | -4.3% | $130 / Sq Ft |
| 07/27/2025 07/27/25 | Pending | -- | -- | -- |
| 07/08/2025 07/08/25 | Price Changed | $229,900 | -2.1% | $136 / Sq Ft |
| 06/11/2025 06/11/25 | Price Changed | $234,900 | -2.1% | $139 / Sq Ft |
| 04/29/2025 04/29/25 | For Sale | $239,900 | -- | $142 / Sq Ft |
We collect this data history from publicly available records. To have your information removed, we recommend requesting removal directly through your county’s website.
| Year | Tax Paid | Tax Assessment Tax Assessment Total Assessment is a certain percentage of the fair market value that is determined by local assessors to be the total taxable value of land and additions on the property. | Land | Improvement |
|---|---|---|---|---|
| 2025 | $4,392 | $56,470 | $8,180 | $48,290 |
| 2024 | $4,392 | $53,280 | $7,720 | $45,560 |
| 2023 | $3,303 | $50,380 | $7,300 | $43,080 |
| 2022 | $3,033 | $49,880 | $7,230 | $42,650 |
| 2021 | $2,689 | $42,640 | $6,180 | $36,460 |
| 2020 | $2,648 | $39,730 | $5,760 | $33,970 |
| 2019 | $2,563 | $38,420 | $5,570 | $32,850 |
| 2018 | $2,281 | $37,410 | $5,420 | $31,990 |
| 2017 | $2,283 | $34,710 | $5,320 | $29,390 |
| 2016 | $2,286 | $36,740 | $5,320 | $31,420 |
| 2015 | $2,586 | $34,270 | $5,250 | $29,020 |
| 2014 | $2,586 | $33,640 | $5,150 | $28,490 |
| 2013 | $2,876 | $35,130 | $5,380 | $29,750 |
Seller's Agent in 2025
Alaina Kief
Kief Realty
(217) 898-6102
117 Total Sales
Seller Co-Listing Agent in 2025
Craig Kief
Kief Realty
(217) 898-6120
111 Total Sales
Buyer's Agent in 2025
Stephanie Wilson
McColly Bennett Real Estate
(815) 220-5813
17 Total Sales
Source: Midwest Real Estate Data (MRED)
MLS Number: 12351809
APN: 16-31-452-009
Disclaimer: Certain information contained herein is derived from information provided by parties other than Homes.com. All information provided is deemed reliable, but is not guaranteed to be accurate and should be independently verified.
All data is obtained from various sources and may not have been verified by broker or MLS GRID. Supplied Open House Information is subject to change without notice. All information should be independently reviewed and verified for accuracy. Properties may or may not be listed by the office/agent presenting the information. Some IDX listings have been excluded from this website.
Listings courtesy of Midwest Real Estate Data (MRED) as distributed by MLS GRID.
Based on information submitted to the MLS GRID
Ask me questions while you tour the home.