
Janiece Dickson
Compass RE Texas, LLC
(855) 865-6273
27 Total Sales
1 in Western Gilleland
$575,000 Price
Estimated Value: $342,000 - $356,000
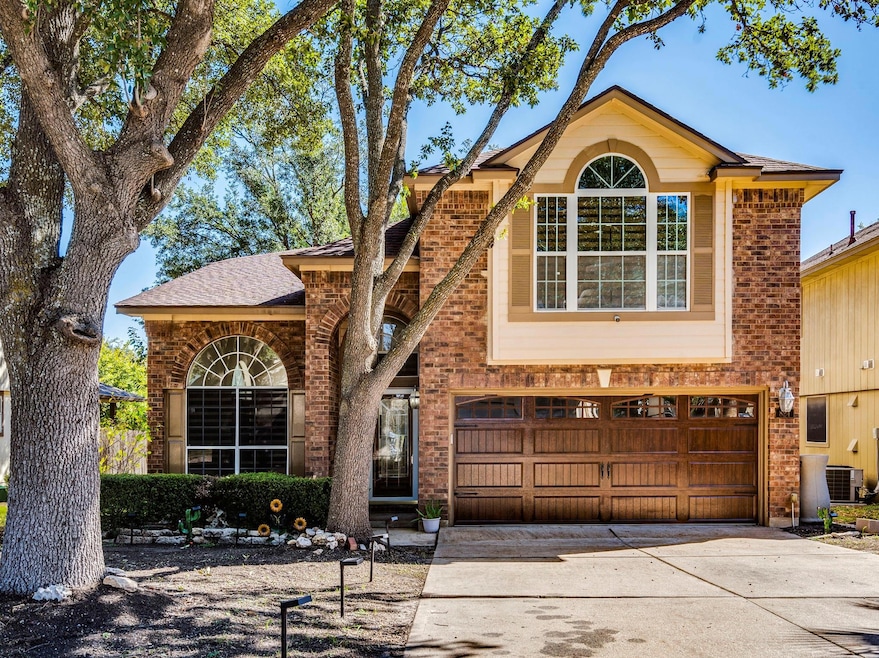
Backyard bonus building with electricity * Two living areas * Fresh paint * No carpet * Covered patio * Covered gazebo * Two car garage with epoxy floor * Water purification system * Soft water system * Sprinkler system * Step into your next chapter in the established Windermere community of Pflugerville. Two story home with approximately 1,957 sf on .135 acre lot. Built in 1996, this inviting residence features four bedrooms and 2.5 baths. On the main level two generous living areas provide flexibility, including one with a gas fireplace, built-in bookshelves and views of the backyard. The open kitchen and dining area are ideal for everyday living with easy access to a covered flagstone patio for outdoor entertaining. Kitchen features granite countertops, gas stove, walk-in pantry, and center island. The upper level features four spacious bedrooms, including a comfortable primary suite with a large walk-in closet. Private ensuite bathroom has dual vanities, an oversized walk-in shower with two shower heads, and private water closet. Step outside to a large covered flagstone patio (10x26) that extends your living space outdoors. Enjoy additional flexibility with the finished-out detached building (11x12) with electricity—ideal for a home office, studio, or gym. Covered gazebo (7x9) provides a great space for grilling and outdoor gatherings. The attached two-car garage includes epoxy flooring for a clean polished look. All appliances convey, including gas stove, refrigerator, washer and dryer. Easy access to Kalahari Resort, Typhoon Texas, H-E-B, and major roadways—all just minutes away. HOA includes access to fantastic amenities: pool, playground, tennis and pickleball courts, basketball court, and covered pavilion—all situated on 19.36 acres of community space. Come experience the comfort, convenience, and community that make 824 Whitehall Drive a place to truly call home.
Last Agent to Sell the Property
eXp Realty, LLC Brokerage Phone: (817) 907-1005 License #0453190 Listed on: 11/08/2025
We collect this data history from publicly available records. To have your information removed, we recommend requesting removal directly through your county’s website.
Janiece Dickson
Compass RE Texas, LLC
(855) 865-6273
27 Total Sales
1 in Western Gilleland
$575,000 Price
Jen Martin
Christies Intl Real Estate Lone Star
(832) 981-6305
88 Total Sales
1 in Western Gilleland
$402,500 Price
Elizabeth King
Epique Realty LLC
(855) 709-3235
20 Total Sales
1 in Western Gilleland
$575,000 Price
Timberly Fenoglio
eXp Realty, LLC
(866) 622-4439
32 Total Sales
1 in Western Gilleland
$270,000 Price
TJ Session
Keller Williams Realty
(737) 383-0674
20 Total Sales
1 in Western Gilleland
$290,000 Price
Raye Mayhorn
Realty Executives Of Killeen
(254) 312-2605
72 Total Sales
2 in Western Gilleland
$314,000 Price Range
We collect this data history from publicly available records. To have your information removed, we recommend requesting removal directly through your county’s website.
| Date | Buyer | Sale Price | Title Company |
|---|---|---|---|
| -- | None Listed On Document | ||
| -- | None Listed On Document | ||
| -- | -- | ||
| -- | Travis Title Co |
We collect this data history from publicly available records. To have your information removed, we recommend requesting removal directly through your county’s website.
| Date | Status | Borrower | Loan Amount |
|---|---|---|---|
| Open | $237,000 | ||
| Closed | $250,000 | ||
| Previous Owner | $119,920 |
We collect this data history from publicly available records. To have your information removed, we recommend requesting removal directly through your county’s website.
| Date | Event | Price | List to Sale | Price per Sq Ft |
|---|---|---|---|---|
| 02/06/2026 02/06/26 | Sold | -- | -- | -- |
| 01/10/2026 01/10/26 | Pending | -- | -- | -- |
| 12/29/2025 12/29/25 | Price Changed | $355,000 | -4.1% | $181 / Sq Ft |
| 11/08/2025 11/08/25 | For Sale | $370,000 | -- | $189 / Sq Ft |
We collect this data history from publicly available records. To have your information removed, we recommend requesting removal directly through your county’s website.
| Year | Tax Paid | Tax Assessment Tax Assessment Total Assessment is a certain percentage of the fair market value that is determined by local assessors to be the total taxable value of land and additions on the property. | Land | Improvement |
|---|---|---|---|---|
| 2025 | $7,420 | $332,957 | $101,817 | $231,140 |
| 2023 | $4,976 | $297,287 | $0 | $0 |
| 2022 | $6,061 | $270,261 | $0 | $0 |
| 2021 | $6,028 | $245,692 | $40,000 | $220,974 |
| 2020 | $5,634 | $223,356 | $40,000 | $183,356 |
| 2018 | $5,371 | $202,191 | $40,000 | $162,191 |
| 2017 | $5,025 | $187,888 | $40,000 | $157,828 |
| 2016 | $4,568 | $170,807 | $40,000 | $135,469 |
| 2015 | $3,519 | $155,279 | $30,000 | $125,279 |
| 2014 | $3,519 | $142,163 | $30,000 | $112,163 |
Seller's Agent in 2026
Katrina Adams
eXp Realty, LLC
(817) 907-1005
1 in this area
7 Total Sales
Seller Co-Listing Agent in 2026
Jill Leberknight
eXp Realty, LLC
(512) 294-7296
1 in this area
99 Total Sales
Buyer's Agent in 2026
Deb Meyer
Levi Rodgers Real Estate Group
(512) 791-8467
1 in this area
21 Total Sales
Source: Unlock MLS (Austin Board of REALTORS®)
MLS Number: 3733139
APN: 445049
Disclaimer: Certain information contained herein is derived from information provided by parties other than Homes.com. All information provided is deemed reliable, but is not guaranteed to be accurate and should be independently verified.
Based on information from the Austin Board of REALTORS® (alternatively, from ACTRIS). Neither the Board nor ACTRIS guarantees or is in any way responsible for its accuracy. All data is provided “AS IS” and with all faults. Data maintained by the Board or ACTRIS may not reflect all real estate activity in the market.
Information being provided is for consumers’ personal, non-commercial use and may not be used for any purpose other than to identify prospective properties consumers may be interested in purchasing. All data is obtained from various sources and may not have been verified by broker or MLS GRID. Supplied Open House Information is subject to change without notice. All information should be independently reviewed and verified for accuracy. Properties may or may not be listed by the office/agent presenting the information. Some IDX listings have been excluded from this website.
Based on information submitted to the MLS GRID
Listings courtesy of Unlock MLS (Austin Board of REALTORS®) as distributed by MLS GRID
Ask me questions while you tour the home.