
Seller's Agent in 2022
Maria Ayers
Real Broker LLC
(360) 269-4836
131 Total Sales

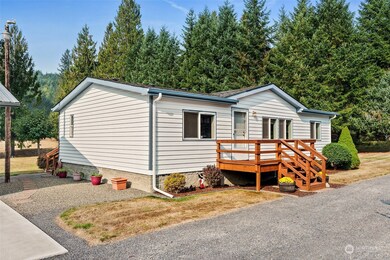





Immaculate property that brings a quiet peaceful setting with a well-cared for home and detached 24x24 two car shop. This property has two parcels, fruit trees, lean to shed and the home is very well maintained. Deck was installed within the year. Ample parking for large vehicles or an RV/Motorhome. A walkthrough is a must to enjoy the serene setting of this home and it’s just a brief drive from Winlock’s downtown area.
Source: Northwest Multiple Listing Service (NWMLS)
MLS#: 2009918
We collect this data history from publicly available records. To have your information removed, we recommend requesting removal directly through your county’s website.
| Date | Buyer | Sale Price | Title Company |
|---|---|---|---|
| -- | Lewis County Title | ||
| Pentland Gary D | $120,000 | Lewis County Title | |
| Woodmansee Eva D | $120,000 | Title Guaranty |
We collect this data history from publicly available records. To have your information removed, we recommend requesting removal directly through your county’s website.
| Date | Status | Borrower | Loan Amount |
|---|---|---|---|
| Open | $235,000 |
We collect this data history from publicly available records. To have your information removed, we recommend requesting removal directly through your county’s website.
| Date | Event | Price | List to Sale | Price per Sq Ft | Prior Sale |
|---|---|---|---|---|---|
| 12/15/2022 12/15/22 | Sold | $370,000 | -2.6% | $343 / Sq Ft | |
| 11/17/2022 11/17/22 | Pending | -- | -- | -- | |
| 10/24/2022 10/24/22 | For Sale | $380,000 | +216.7% | $352 / Sq Ft | |
| 08/12/2016 08/12/16 | Sold | $120,000 | -7.7% | $111 / Sq Ft | View Prior Sale |
| 07/29/2016 07/29/16 | Pending | -- | -- | -- | |
| 05/06/2016 05/06/16 | For Sale | $130,000 | -- | $120 / Sq Ft |
We collect this data history from publicly available records. To have your information removed, we recommend requesting removal directly through your county’s website.
| Year | Tax Paid | Tax Assessment Tax Assessment Total Assessment is a certain percentage of the fair market value that is determined by local assessors to be the total taxable value of land and additions on the property. | Land | Improvement |
|---|---|---|---|---|
| 2025 | $2,248 | $309,900 | $67,000 | $242,900 |
| 2024 | $2,248 | $312,300 | $59,700 | $252,600 |
| 2023 | $2,321 | $310,900 | $48,800 | $262,100 |
| 2022 | $2,232 | $240,000 | $38,400 | $201,600 |
| 2021 | $2,015 | $240,000 | $38,400 | $201,600 |
| 2020 | $1,458 | $197,800 | $33,500 | $164,300 |
| 2019 | $1,146 | $133,300 | $30,700 | $102,600 |
| 2018 | $1,148 | $101,100 | $26,900 | $74,200 |
| 2017 | $1,036 | $93,400 | $26,900 | $66,500 |
| 2016 | $200 | $87,900 | $24,000 | $63,900 |
| 2015 | $959 | $82,100 | $24,000 | $58,100 |
| 2013 | $959 | $85,500 | $18,800 | $66,700 |
Seller's Agent in 2022
Maria Ayers
Real Broker LLC
(360) 269-4836
131 Total Sales
Seller Co-Listing Agent in 2022
Bruce Kimsey
CENTURY 21 Lund
(360) 520-1531
93 Total Sales
Buyer's Agent in 2022
Collin Petersen
Keller Williams-Premier Prtnrs
(360) 224-8391
113 Total Sales
DC
Seller's Agent in 2016
Dennis Crow
CENTURY 21 Lund, Realtors
SC
Buyer's Agent in 2016
Shannon Crayne
RE/MAX
(360) 749-1207
18 Total Sales
Source: Northwest Multiple Listing Service (NWMLS)
MLS Number: 2009918
Disclaimer: Certain information contained herein is derived from information provided by parties other than Homes.com. All information provided is deemed reliable, but is not guaranteed to be accurate and should be independently verified.
All data is obtained from various sources and may not have been verified by broker or MLS GRID. Supplied Open House Information is subject to change without notice. All information should be independently reviewed and verified for accuracy. Properties may or may not be listed by the office/agent presenting the information. Listing information is provided by the Northwest Multiple Listing Service (NWMLS). Property information is based on available data that may include MLS information, county records, and other sources. Listings marked with the 3 tree icon and provided by NWMLS. All properties are subject to prior sale or withdrawal. IDX information is provided exclusively for consumers’ personal noncommercial use, that it may not be used for any purpose other than to identify prospective properties consumers may be interested in purchasing, that the data is deemed reliable but is not guaranteed by MLS GRID. ©2026 NWMLS.
Based on information submitted to the MLS GRID
Listings courtesy of Northwest Multiple Listing Service (NWMLS) as distributed by MLS GRID
Ask me questions while you tour the home.