
Kathy J Fernandez
Jack White Real Estate
(844) 311-6927
72 Total Sales
3 in Taku-Campbell
$166K - $213K Price Range
Estimated Value: $470,539 - $490,000
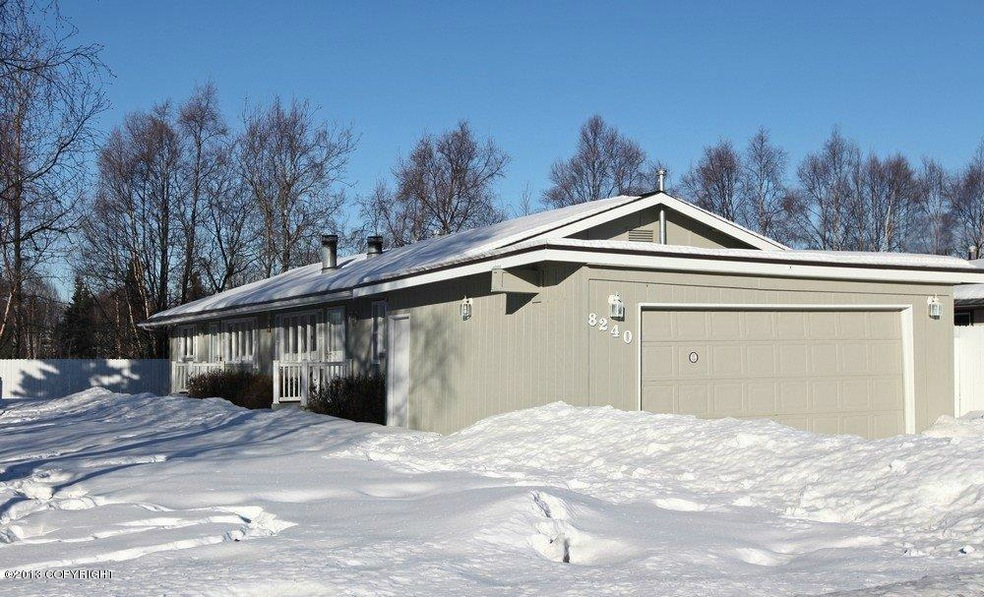
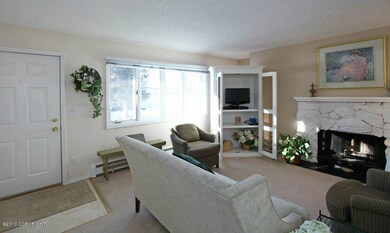

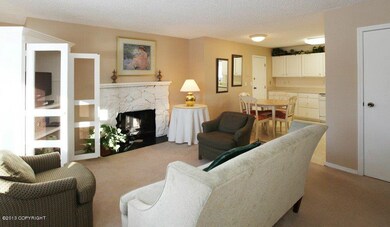
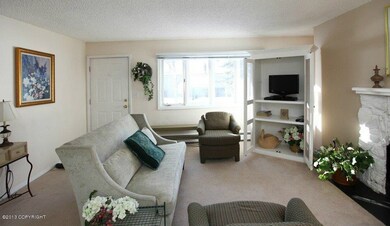
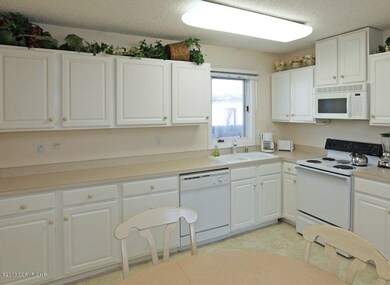
Darling duplex that is cute as a bug! Both sides have been remodeled. One side was remodeled in approx. 2001 (unit 1) & the other side was remodeled but not sure of year. Unit 2 is rented for $1700 per month. Unit 1 is vacant for showing. All utilities have been included in the rent. Extremely well maintained duplex. Both units have fireplaces. Common laundry between the units. Large lot.
Last Agent to Sell the Property
Lisa Herrington
Herrington and Company, LLC License #500018 Listed on: 04/13/2013
We collect this data history from publicly available records. To have your information removed, we recommend requesting removal directly through your county’s website.
Kathy J Fernandez
Jack White Real Estate
(844) 311-6927
72 Total Sales
3 in Taku-Campbell
$166K - $213K Price Range
Paul Lambert
Herrington and Company, LLC
(844) 850-6946
76 Total Sales
2 in Taku-Campbell
$150K - $620K Price Range
Tristan Smith
Real Broker Alaska
(855) 782-0788
152 Total Sales
2 in Taku-Campbell
$215K - $270K Price Range
Giacinto Paoletti
Alaska Realty & Investments
(888) 613-3360
345 Total Sales
5 in Taku-Campbell
$235K - $515K Price Range
Nate Baer
LPT Realty
(877) 793-7565
102 Total Sales
9 in Taku-Campbell
$93K - $440K Price Range
Roger Briley
Alaska Real Estate Associates, LLC
(833) 584-2508
177 Total Sales
10 in Taku-Campbell
$178K - $1.6M Price Range
We collect this data history from publicly available records. To have your information removed, we recommend requesting removal directly through your county’s website.
| Date | Buyer | Sale Price | Title Company |
|---|---|---|---|
| -- | Fatic | ||
| -- | Atga |
We collect this data history from publicly available records. To have your information removed, we recommend requesting removal directly through your county’s website.
| Date | Status | Borrower | Loan Amount |
|---|---|---|---|
| Open | $150,000 | ||
| Closed | $85,347 | ||
| Open | $297,511 | ||
| Previous Owner | $201,750 | ||
| Previous Owner | $158,400 | ||
| Previous Owner | $130,497 |
We collect this data history from publicly available records. To have your information removed, we recommend requesting removal directly through your county’s website.
| Date | Event | Price | List to Sale | Price per Sq Ft |
|---|---|---|---|---|
| 08/02/2013 08/02/13 | Sold | -- | -- | -- |
| 05/04/2013 05/04/13 | Pending | -- | -- | -- |
| 04/18/2013 04/18/13 | For Sale | $289,900 | -- | $162 / Sq Ft |
We collect this data history from publicly available records. To have your information removed, we recommend requesting removal directly through your county’s website.
| Year | Tax Paid | Tax Assessment Tax Assessment Total Assessment is a certain percentage of the fair market value that is determined by local assessors to be the total taxable value of land and additions on the property. | Land | Improvement |
|---|---|---|---|---|
| 2025 | $5,285 | $409,700 | $107,000 | $302,700 |
| 2024 | $5,152 | $394,100 | $107,000 | $287,100 |
| 2023 | $6,110 | $358,800 | $107,000 | $251,800 |
| 2022 | $5,153 | $356,000 | $107,000 | $249,000 |
| 2021 | $5,952 | $330,300 | $107,000 | $223,300 |
| 2020 | $4,925 | $340,000 | $107,000 | $233,000 |
| 2019 | $4,668 | $335,300 | $107,000 | $228,300 |
| 2018 | $4,677 | $335,200 | $108,000 | $227,200 |
| 2017 | $4,961 | $336,800 | $102,500 | $234,300 |
| 2016 | $3,885 | $332,700 | $102,500 | $230,200 |
| 2015 | $3,885 | $313,600 | $93,500 | $220,100 |
| 2014 | $3,885 | $290,300 | $86,900 | $203,400 |
L
Seller's Agent in 2013
Lisa Herrington
Herrington and Company, LLC
Buyer's Agent in 2013
Julie Erickson
RE/MAX
(907) 242-9282
Source: Alaska Multiple Listing Service
MLS Number: 13-5004
APN: 01221322000
Disclaimer: Certain information contained herein is derived from information provided by parties other than Homes.com. All information provided is deemed reliable, but is not guaranteed to be accurate and should be independently verified.
The listing content relating to real estate for sale on this web site comes in part from the IDX Program of Alaska Multiple Listing Service, Inc. (AK MLS). Real estate listings held by brokerage firms other than Ten-X are marked with either the listing brokerage’s logo or the AK MLS logo and information about them includes the name of the listing brokerage. All information is deemed reliable but is not guaranteed and should be independently verified for accuracy. Copyright 2026 Alaska Multiple Listing Service, Inc. All rights reserved.
Ask me questions while you tour the home.