NOT LISTED FOR SALE

Estimated Value: $297,000 - $313,000

4 Beds
2 Baths
1,538 Sq Ft
$198/Sq Ft Est. Value

Sale Details

Date Sold: January 23, 2024

Last sale price $317,500 $206 Per Sq Ft

Est. 4% decrease in value since last sale

Current estimated payment $2,048 / mo

43 Days on Market

Highlights

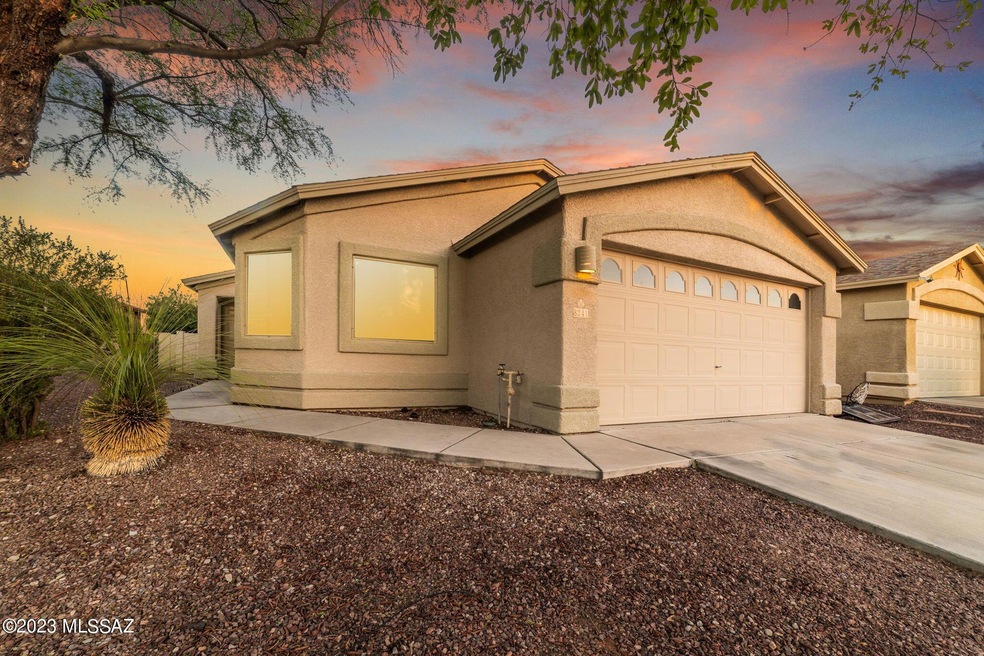
  • Contemporary Architecture
  • Vaulted Ceiling
  • Covered Patio or Porch
  • Cottonwood Elementary School Rated A
  • Secondary bathroom tub or shower combo
  • Stainless Steel Appliances

About This Home

As of January 2024

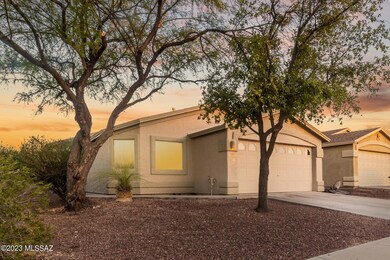
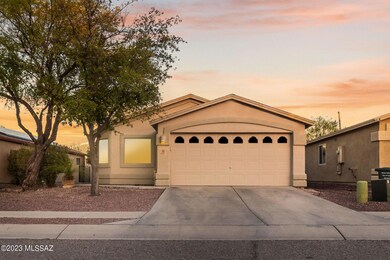
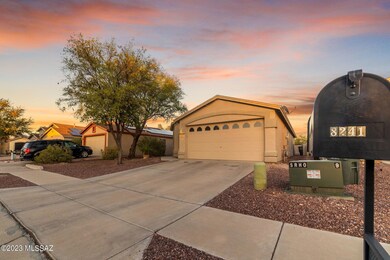
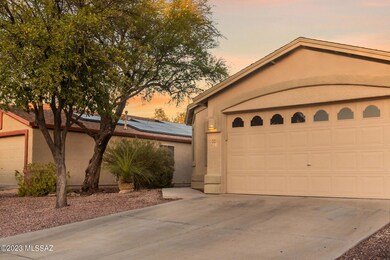
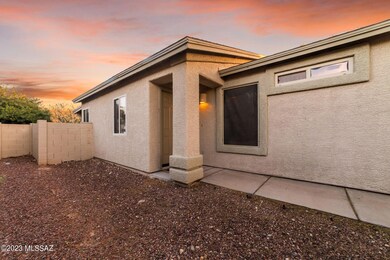
Don't miss this beautiful single family home in Rita Ranch! It features 4 beds/2 baths, modern amenities, granite counter tops, ceramic tile flooring throughout with carpet in bedrooms, vaulted ceilings, dual pane windows, central A/C, double vanity in master along with shower and tub, the floor plan is 1,538 square feet, shingle roof, with a 2-car garage and a 4,791 square feet lot. Great neighborhood, located in the Vail School District, easy commute to shops and dinning, with easy access to 1-10.

Last Agent to Sell the Property

Rudy Ruiz

Long Realty Listed on: 11/29/2023

Long Realty

Co-Listed By

Anthony Urbina

Long Realty License #SA687271000

Last Buyer's Agent

Michelle Bakarich Pllc

HomeSmart Advantage Group

HomeSmart Advantage Group

Home Details

Home Type

  • Single Family

Est. Annual Taxes

  • $2,085

Year Built

  • Built in 2001

Lot Details

  • 4,792 Sq Ft Lot
  • Lot Dimensions are 45x110x46.10x100
  • Block Wall Fence
  • Property is zoned Tucson - R1

HOA Fees

  • $69 Monthly HOA Fees

Parking

  • 2 Covered Spaces
  • Driveway

Home Design

  • Contemporary Architecture
  • Entry on the 1st floor
  • Frame With Stucco
  • Frame Construction
  • Shingle Roof

Interior Spaces

  • 1,538 Sq Ft Home
  • 1-Story Property
  • Vaulted Ceiling
  • Ceiling Fan
  • Double Pane Windows
  • Window Treatments
  • Family Room Off Kitchen
  • Dining Area
  • Storage Room
  • Laundry Room
  • Alarm System

Kitchen

  • Gas Range
  • Microwave
  • Dishwasher
  • Stainless Steel Appliances

Flooring

  • Carpet
  • Ceramic Tile

Bedrooms and Bathrooms

  • 4 Bedrooms
  • 2 Full Bathrooms
  • Double Vanity
  • Bathtub and Shower Combination in Primary Bathroom
  • Secondary bathroom tub or shower combo
  • Exhaust Fan In Bathroom

Schools

  • Cotton Wood Elementary School
  • Old Vail Middle School
  • Cienega High School

Utilities

  • Central Air
  • Cooling System Powered By Gas
  • Heating System Uses Natural Gas
  • Natural Gas Water Heater
  • High Speed Internet
  • Phone Connected
  • Cable TV Available

Additional Features

  • No Interior Steps
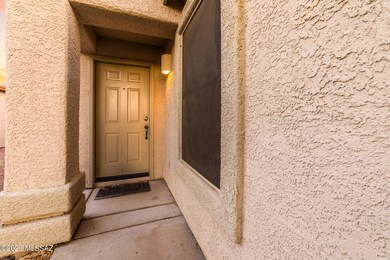
  • Covered Patio or Porch

Community Details

  • $275 HOA Transfer Fee
  • Desert Crossing IV Association
  • Lily Ruiz
  • Rita Ranch Community
  • The community has rules related to covenants, conditions, and restrictions, deed restrictions

Home Details

Home Type

Single Family

Est. Annual Taxes

$2,085

Year Built

Built in 2001

Lot Details

4,792 Sq Ft Lot

HOA Fees

$69 per month

Parking

2

Listing Details

  • Property Type: Residential
  • Property Sub Type: Single Family Residence
  • Unit Levels: One
  • Model Name: Lily Ruiz
  • Horses: No
  • LotSizeAcres: 0.11
  • Lot Size: 45x110x46.10x100
  • Road Surface Type: Paved
  • Co List Office Mls Id: 16706
  • Co List Office Phone: 520-299-2201
  • Co List Office Mls Id: 16706
  • Subdivision Name: Richmond American Homes at Rita Ranch (1-154)
  • Location Tax Legal: Tax Year: 2023
  • Location Tax Legal: Community: Rita Ranch
  • Location Tax Legal: Municipality/Zoning: Tucson - R1
  • Location Tax Legal: Fema Flood Zone: No
  • Location Tax Legal: Municipal Flood Zone: No
  • General Property Information: Dwelling Type: Single Family Residence
  • General Property Information: Construction Status: Existing
  • General Property Information: Lot Dimensions: 45x110x46.10x100
  • General Property Information: Horse Property: No
  • General Property Information: # of Covered Prkng: 2.0
  • General Property Information: Basement: No
  • General Property Information: Unit Level: 1
  • General Property Information: Elementary School: Cotton Wood
  • General Property Information: Middle School: Old Vail
  • General Property Information: High School: Cienega
  • General Property Information: Horse Facilities: No
  • General Property Information: List Price/SqFt: 206.44
  • General Property Information: Lot Size Price/SqFt: 66.26
  • Stories: One: Yes
  • Construction: Frame - Stucco: Yes
  • Style: Contemporary: Yes
  • Sewer: Connected: Yes
  • Fence: Block: Yes
  • Main Cooling: Central Air: Yes
  • Main Heating: Natural Gas: Yes
  • Water Heater: Natural Gas: Yes
  • Association Fees: HOA Amt (Monthly): 69.0
  • Association Fees: HOA Payment Frequency: Quarterly
  • Association Fees: HOA: Yes
  • Technology: Alarm System: Yes
  • Technology: High Speed Internet: Yes
  • Technology: Telephone: Yes
  • Security: Alarm Installed: Yes
  • PatioDeck: Covered: Yes
  • Driveway: Paved: Concrete
  • Subdivision Restrict: CC&Rs: Yes
  • Home Protection: Offered: No
  • Technology: Cable TV: Yes
  • Main Cooling: Gas: Yes
  • Extra Room: Storage: Yes
  • Association Fees: HOA Name: Desert Crossing IV
  • Association Fees: HOA Transfer Fee: 275.0
  • Association Fees: HOA Telephone: 520-298-2146
  • Special Features: None

Interior Features

  • Interior Amenities: High Ceilings, Vaulted Ceiling(s)
  • Kitchen Features Appliance Color: Stainless
  • Kitchen Features Pantry: Closet
  • Kitchen Features Microwave: Yes
  • Interior Steps YN: N
  • Appliances: Dishwasher, Gas Range, Microwave, Refrigerator
  • Full Bathrooms: 2
  • Total Bedrooms: 4
  • Fireplace Features: None
  • Window Features: Double Pane Windows
  • Dining Areas: Dining Area: Yes
  • Kitchen Features: Dishwasher: Yes
  • Kitchen Features: Gas Range: Yes
  • Primary Bathroom Features: Double Vanity: Yes
  • Primary Bathroom Features: Exhaust Fan: Yes
  • Additional Bathroom Features: Exhaust Fan: Yes
  • Additional Bathroom Features: Shower & Tub: Yes
  • Laundry: Laundry Room: Yes
  • Interior Features: Ceiling Fan(s): Yes
  • Interior Features: High Ceilings: Yes
  • Floor Covering: Ceramic Tile: Yes
  • Window Covering: Stay: Yes
  • Window Features: Double Pane Windows: Yes
  • Floor Covering: Carpet: Yes
  • Primary Bathroom Features: Shower & Tub: Yes
  • Living Areas: Off Kitchen: Yes
  • Interior Features: Vaulted Ceiling(s): Yes

Exterior Features

  • ExteriorFeatures: None
  • Pool Conventional: No
  • Roof: Shingle
  • View: Residential
  • Disclosures: Seller Prop Disclosure
  • Construction Type: Frame - Stucco
  • Patio And Porch Features: Covered
  • Roof: Shingle: Yes

Garage/Parking

  • Covered Parking Spaces: 2.0

Utilities

  • Electric Electric Company: TEP
  • Utilities: Sewer Connected, Phone Connected
  • Laundry Features: Laundry Room
  • Cooling: Central Air, Gas
  • Heating Yn: Yes
  • Water Source: Public
  • Gas: Natural: Yes

Association/Amenities

  • Senior Community: No
  • Deed Restrictions: Yes

Condo/Co-op/Association

  • Association Name: Desert Crossing IV

Schools

  • Junior High Dist: Vail
  • Middle Or Junior School: Old Vail

Lot Info

  • Lot Features: Subdivided
  • Lot Size Sq Ft: 4792.0
  • Zoning: Tucson - R1

Building Info

  • Year Built: 2001

Tax Info

  • Tax Year: 2023
  • Tax Annual Amount: 2085.23

MLS Schools

  • Elementary School: Cotton Wood
  • High School: Cienega

Range of Values:

--
Value Increase
--
Percent Increase
--
Adjusted for Inflation
Collateral Analytics

Collateral Analytics Collateral Analytics AVMs (Automated Valuation Model) employ a number of statistical approaches combined with neighborhood-specific comparable selection guarantees the most up-to-date and precise valuations.

Not Available

Collateral Analytics does not have data for the current month. Please view the chart for historical values.

ICE

ICE Mortgage Technology ICE Mortgage Technology’s AVM (Automated Valuation Model) is a state-of-the-art online residential property valuation tool that provides a quick and accurate estimate of the value of almost any home in the U.S.

Not Available

ICE Mortgage Technology does not have data for the current month. Please view the chart for historical values.

First American

First American First American Data & Analytics’ next-generation AVM combines unrivaled data assets with a blended ensemble of valuation models to produce highly accurate, reliable valuations you can trust.

Not Available

First American does not have data for the current month. Please view the chart for historical values.

Quantarium

Quantarium Quantarium’s valuation service, repeatedly proven the industry’s most accurate and comprehensive, is supercharged with a self-learning and auto-tuning AI engine that continually becomes smarter and more accurate as it processes daily inputs from the industry’s leading RE data lake.

Not Available

Quantarium does not have data for the current month. Please view the chart for historical values.

Average Value
Not Available
List Price
Sold Price
Create a Home Valuation Report for This Property
The Home Valuation Report is an in-depth analysis detailing your home's value as well as a comparison with similar homes in the area

Home Values in the Area

Source: Public Records

Average Home Value in this Area


Source: Public Records

Property History

We collect this data history from publicly available records. To have your information removed, we recommend requesting removal directly through your county’s website.

Date Event Price List to Sale Price per Sq Ft Prior Sale
01/23/2024 01/23/24 Sold $317,500 0.0% $206 / Sq Ft
01/11/2024 01/11/24 Pending -- -- --
11/29/2023 11/29/23 For Sale $317,500 +75.4% $206 / Sq Ft
06/26/2017 06/26/17 Sold $181,000 0.0% $118 / Sq Ft View Prior Sale
05/27/2017 05/27/17 Pending -- -- --
05/17/2017 05/17/17 For Sale $181,000 -- $118 / Sq Ft
Source: MLS of Southern Arizona

Agents Affiliated with this Home

  • Section Image
  • Section Image
  • Section Image
See All Agents

Map

Source: MLS of Southern Arizona

MLS Number: 22325781

MLS of Southern Arizona

APN: 141-17-0690

Your Personal Tour Guide

Ask me questions while you tour the home.