
Seller's Agent in 2020
Stephanie Martenzi
SOUTHLAND PROPERTIES
(626) 657-0554
25 Total Sales
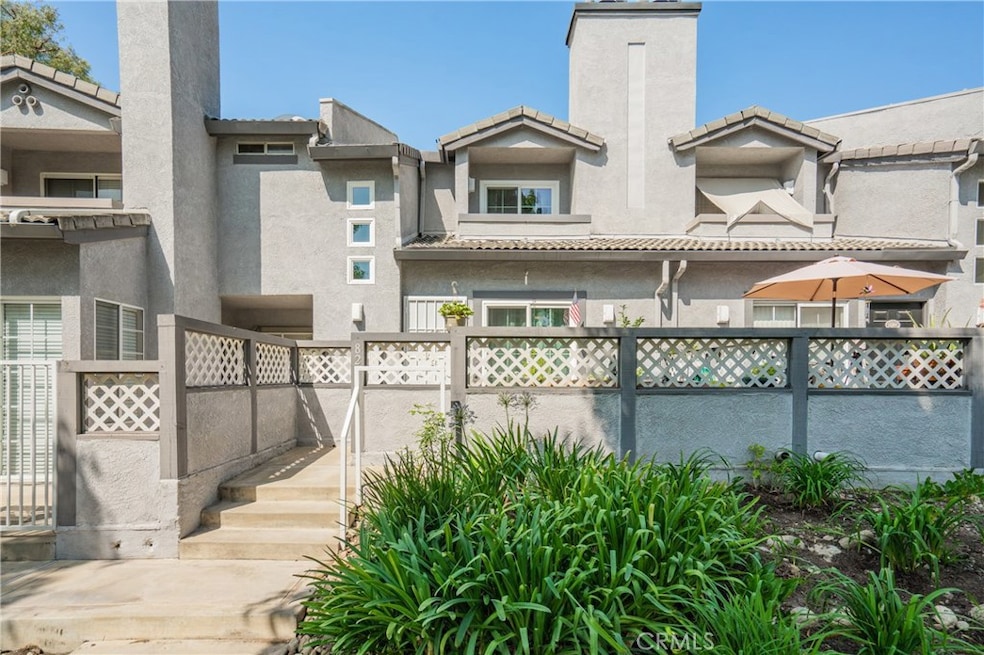
**Beautiful home in the highly desirable Rancho Cucamonga Vintage Townhome**
A beautifully upgrade townhome that is ready to be your next home! As you walk into the home, you will be greeted by porcelain wood-like tile and a comfy fire place. The main living space also offers a half bath, under stair storage and direct access to the garage which houses the washer and dryer. This home boasts two en suites upstairs, one with a balcony that overlooks the community green space.
So many upgrades! These are just a few: New Carrier Infinity HVAC system with air scrubber which removes allergens from the air can be controlled from your phone. Energy efficient double pane windows and sliding door were installed 3 years ago. Water heater was replaced 3 months ago. Bathrooms have freshly reglazed tubs and sinks, all fixtures, and handles throughout are new. Front door and fire door are have also been recently replaced. The garage door, motor and belt were recently replaced so it is whisper quiet!
A front patio is the perfect place to try your green thumb and entertain friends, conveniently located around the corner from the spa. Garage has additional storage overhead and is a one car garage plus an assigned parking spot. HOA includes 3 spas, pool and clubhouse. Centrally located to schools, restaurants and shopping centers. Across the street from the Pacific Electric Trail perfect for walking and enjoying the outdoors and only a few minutes away from downtown Upland.
Last Agent to Sell the Property
SOUTHLAND PROPERTIES License #02064104 Listed on: 08/06/2020
We collect this data history from publicly available records. To have your information removed, we recommend requesting removal directly through your county’s website.
We collect this data history from publicly available records. To have your information removed, we recommend requesting removal directly through your county’s website.
| Date | Buyer | Sale Price | Title Company |
|---|---|---|---|
| $351,000 | Lawyers Title Co | ||
| $70,000 | Fidelity National Title | ||
| -- | United Title Co |
We collect this data history from publicly available records. To have your information removed, we recommend requesting removal directly through your county’s website.
| Date | Status | Borrower | Loan Amount |
|---|---|---|---|
| Previous Owner | $280,800 | ||
| Previous Owner | $118,369 | ||
| Previous Owner | $84,000 |
We collect this data history from publicly available records. To have your information removed, we recommend requesting removal directly through your county’s website.
| Date | Event | Price | List to Sale | Price per Sq Ft |
|---|---|---|---|---|
| 10/07/2020 10/07/20 | Sold | $351,000 | +5.7% | $352 / Sq Ft |
| 08/06/2020 08/06/20 | For Sale | $332,000 | -- | $333 / Sq Ft |
We collect this data history from publicly available records. To have your information removed, we recommend requesting removal directly through your county’s website.
| Year | Tax Paid | Tax Assessment Tax Assessment Total Assessment is a certain percentage of the fair market value that is determined by local assessors to be the total taxable value of land and additions on the property. | Land | Improvement |
|---|---|---|---|---|
| 2026 | $4,354 | $387,531 | $135,636 | $251,895 |
| 2025 | $4,354 | $379,932 | $132,976 | $246,956 |
| 2024 | $4,242 | $372,483 | $130,369 | $242,114 |
| 2023 | $4,153 | $365,180 | $127,813 | $237,367 |
| 2022 | $4,089 | $358,020 | $125,307 | $232,713 |
| 2021 | $4,088 | $351,000 | $122,850 | $228,150 |
| 2020 | $4,656 | $109,722 | $34,251 | $75,471 |
| 2019 | $4,649 | $107,570 | $33,579 | $73,991 |
| 2018 | $4,616 | $105,461 | $32,921 | $72,540 |
| 2017 | $4,554 | $103,393 | $32,275 | $71,118 |
| 2016 | $1,211 | $101,366 | $31,642 | $69,724 |
| 2015 | $1,198 | $99,844 | $31,167 | $68,677 |
| 2014 | $1,166 | $97,888 | $30,556 | $67,332 |
Seller's Agent in 2020
Stephanie Martenzi
SOUTHLAND PROPERTIES
(626) 657-0554
25 Total Sales
B
Buyer's Agent in 2020
Brad Palfrey
Bradley R. Palfrey, BROKER
(626) 818-0212
1 Total Sale
Source: California Regional Multiple Listing Service (CRMLS)
MLS Number: CV20146192
APN: 0207-651-52
Disclaimer: Certain information contained herein is derived from information provided by parties other than Homes.com. All information provided is deemed reliable, but is not guaranteed to be accurate and should be independently verified.
The multiple listing data appearing on this website, or contained in reports produced therefrom, is owned and copyrighted by California Regional Multiple Listing Service, Inc. ("CRMLS") and is protected by all applicable copyright laws. Information provided is for viewer's personal, non-commercial use and may not be used for any purpose other than to identify prospective properties the viewer may be interested in purchasing. All listing data, including but not limited to square footage and lot size is believed to be accurate, but the listing Agent, listing Broker and CRMLS and its affiliates do not warrant or guarantee such accuracy. The viewer should independently verify the listed data prior to making any decisions based on such information by personal inspection and/or contacting a real estate professional.
Based on information from California Regional Multiple Listing Service, Inc. and /or other sources. All data, including all measurements and calculations of area, is obtained from various sources and has not been, and will not be, verified by broker or MLS. All information should be independently reviewed and verified for accuracy. Properties may or may not be listed by the office/agent presenting the information
Ask me questions while you tour the home.