
Jeff Fryzel
McColly Real Estate
(708) 859-7253
154 Total Sales
1 in East Merrillville
$220,000 Price

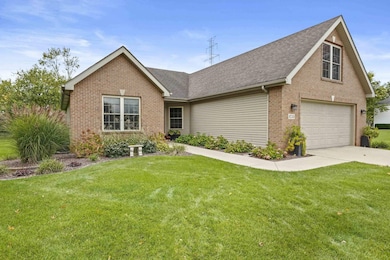
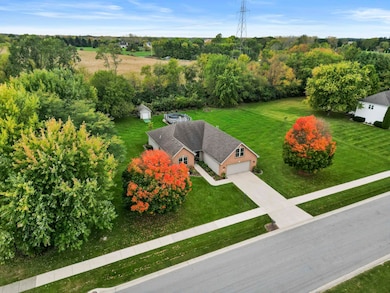
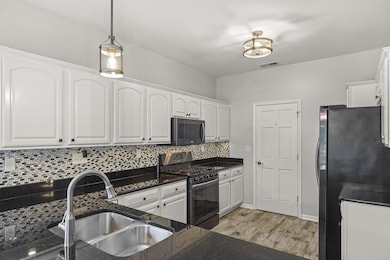
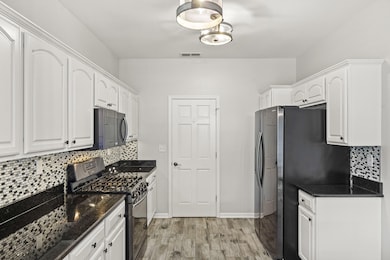
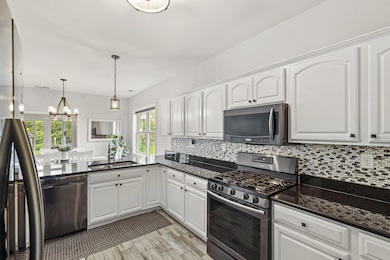
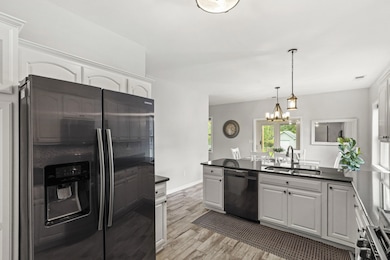
A RARE FIND! Discover this charming RANCH home in Crown Point situated on nearly an ACRE of meticulously landscaped grounds w/ stunning curb appeal, enhanced by an all-BRICK front exterior. Spanning over 2,000 sq. ft., this 3-bedroom, 2-bathroom property gives you an OPEN CONCEPT layout complemented by 9 ft. ceilings & natural light shining in from the large windows. The modern EAT-IN kitchen includes sleek GRANITE countertops, a shimmering backsplash, ample cabinetry, newer appliances, & BREAKFAST BAR for extra seating. The expansive living room is perfect for entertaining & relaxing, w/ more room for a cozy sitting area. Head into your large primary bedroom w/ an ensuite featuring DUAL quartz vanities, a whirlpool TUB, separate shower, & WALK-IN closet. Second bedroom, w/ sizeable closet, is adjacent to the FULL bath. Third bedroom is located on the upper level & has vaulted ceilings & gives great extra space. The convenient attic access for STORAGE is also on the upper level. The laundry room has sink, deep storage closet, & included WASHER & DRYER. Enjoy serene backyard views from the inviting THREE-SEASONS room, surrounded by mature trees & beautiful plants, w/ no neighbors behind. Backyard also has patio, POOL w/ a newer deck, & SHED. The home also features a spacious two-car garage, plus furnace, AC, & water heater are just five years old, for added peace of mind. Located minutes from dining, shopping, & easy commuting routes, this Crown Point property has it all! Schedule your showing today!
Last Agent to Sell the Property
Listing Leaders Northwest License #RB20001582 Listed on: 10/24/2025
Jeff Fryzel
McColly Real Estate
(708) 859-7253
154 Total Sales
1 in East Merrillville
$220,000 Price
Traci Gaddis
Blackrock Real Estate Services
(219) 258-4560
130 Total Sales
1 in East Merrillville
$140,000 Price
Timothy Good
Keller Williams Preferred Rlty
(708) 729-5961
210 Total Sales
1 in East Merrillville
$360,000 Price
Tonia Dragon
Better Homes and Gardens Real
(219) 245-2494
204 Total Sales
1 in East Merrillville
$308,000 Price
Amy Blanton
Better Homes and Gardens Real
(219) 334-2131
141 Total Sales
4 in East Merrillville
$275K - $465K Price Range
Brent Wright
McColly Real Estate
(219) 248-2295
301 Total Sales
1 in East Merrillville
$378,000 Price
We collect this data history from publicly available records. To have your information removed, we recommend requesting removal directly through your county’s website.
| Date | Event | Price | List to Sale | Price per Sq Ft | Prior Sale |
|---|---|---|---|---|---|
| 11/21/2025 11/21/25 | Sold | $407,500 | -4.1% | $199 / Sq Ft | |
| 10/27/2025 10/27/25 | Pending | -- | -- | -- | |
| 10/24/2025 10/24/25 | For Sale | $424,900 | +9.0% | $207 / Sq Ft | |
| 07/29/2022 07/29/22 | Sold | $389,900 | 0.0% | $193 / Sq Ft | View Prior Sale |
| 06/29/2022 06/29/22 | Pending | -- | -- | -- | |
| 06/27/2022 06/27/22 | For Sale | $389,900 | +44.5% | $193 / Sq Ft | |
| 05/03/2019 05/03/19 | Sold | $269,900 | 0.0% | $135 / Sq Ft | View Prior Sale |
| 04/05/2019 04/05/19 | Pending | -- | -- | -- | |
| 03/22/2019 03/22/19 | For Sale | $269,900 | +4.8% | $135 / Sq Ft | |
| 05/22/2017 05/22/17 | Sold | $257,500 | 0.0% | $128 / Sq Ft | View Prior Sale |
| 04/28/2017 04/28/17 | Pending | -- | -- | -- | |
| 02/19/2017 02/19/17 | For Sale | $257,500 | -- | $128 / Sq Ft |
Seller's Agent in 2025
Nickolas Witvoet
Listing Leaders Northwest
(219) 718-7674
1 in this area
106 Total Sales
Seller Co-Listing Agent in 2025
Anil Bhalla
Listing Leaders Northwest
(216) 375-7533
1 in this area
131 Total Sales
Buyer's Agent in 2025
Jaime Janowsky
Listing Leaders
(219) 413-6521
1 in this area
51 Total Sales
Buyer Co-Listing Agent in 2025
Kristin Crownover
Century 21 Affiliated
(219) 644-7211
1 in this area
125 Total Sales
D
Seller's Agent in 2022
Deborah Jones
Listing Leaders
(219) 677-5694
1 in this area
15 Total Sales
S
Seller's Agent in 2019
Sandra Hernandez
McColly Real Estate
Source: Northwest Indiana Association of REALTORS®
MLS Number: 829833
APN: 45-13-33-153-004.000-030
Disclaimer: Certain information contained herein is derived from information provided by parties other than Homes.com. All information provided is deemed reliable, but is not guaranteed to be accurate and should be independently verified.
All data is obtained from various sources and may not have been verified by broker or MLS GRID. Supplied Open House Information is subject to change without notice. All information should be independently reviewed and verified for accuracy. Properties may or may not be listed by the office/agent presenting the information. Some IDX listings have been excluded from this website. Copyright 2026 Multiple Listing Service of the Northwest Indiana Realtors Association Multiple Listing Service (NIRA MLS). All rights reserved. IDX information is provided exclusively for personal, non-commercial use, and may not be used for any purpose other than to identify prospective properties consumers may be interested in purchasing. Information is deemed reliable but not guaranteed.
Listings courtesy of Northwest Indiana Association of REALTORS® as distributed by MLS GRID.
Based on information submitted to the MLS GRID
Ask me questions while you tour the home.