
John Bell
RE/MAX Integrity
(484) 989-9360
72 Total Sales
2 in Nether Providence
$205K - $206K Price Range
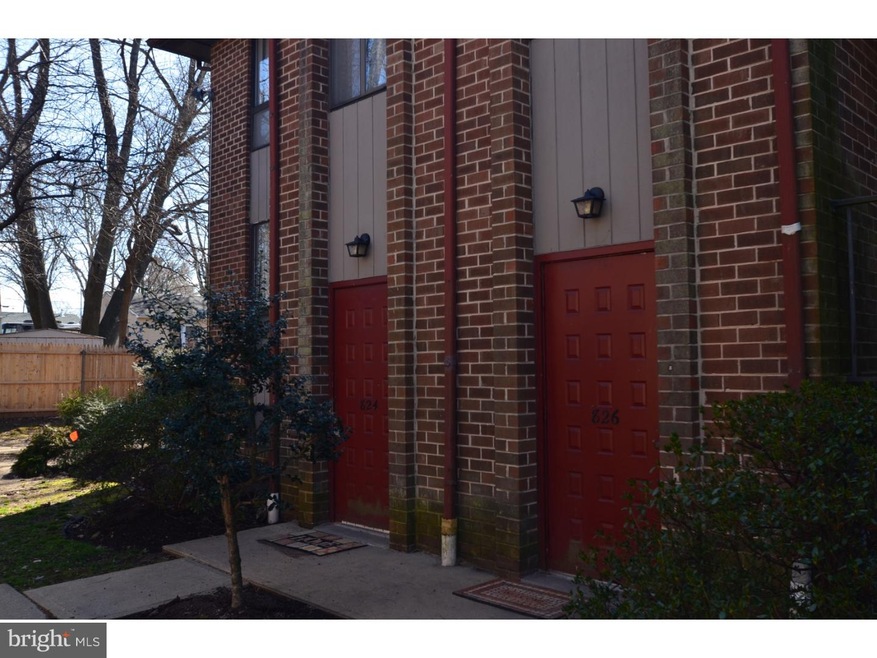
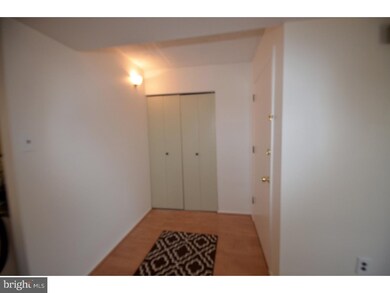
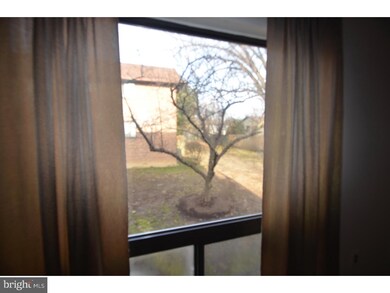
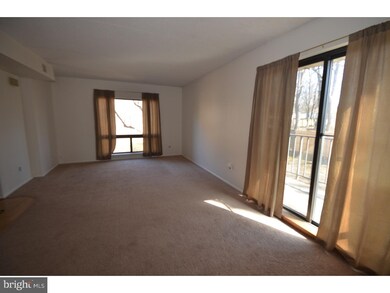

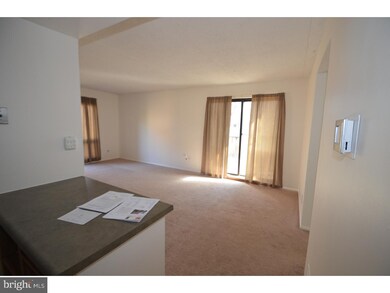
Desirable First floor end unit in Putnam Village. Award winning Wallingford Swarthmore School District. Sliding glass doors opens up to large balcony facing open space area. Freshly Painted with neutral carpet. Two bedrooms with ample sunlight and moderately sized. Master is also a generous size and has plenty of closet space. Updated kitchen. Enjoy the summer in the pool,Club House. Basement has unusually large storage area with windows and laundry hook up. Refrigerator included in the sale. Programable thermostat.Have your own parking spot # 364 with assigned parking and additional visitor parking. Close to shopping, public transportation,Train Station, Phila. Airport 1-95 1-476. Quick closing available. Buy this home for only 3% down for those who qualify. Make an offer! Call for details.
Last Agent to Sell the Property
(610) 892-8300 mediaoffice@longandfoster.com Long & Foster Real Estate, Inc. License #2190990 Listed on: 12/23/2016
Last Buyer's Agent
(610) 237-7180 mflynn@archerwhitaker.com Archer Whitaker Realty License #RM420923
John Bell
RE/MAX Integrity
(484) 989-9360
72 Total Sales
2 in Nether Providence
$205K - $206K Price Range
Andrea Fonash
Four Oaks Real Estate LLC
(484) 922-9397
129 Total Sales
1 in Nether Providence
$328,000 Price
Maria Doyle
Compass RE
(484) 592-6091
141 Total Sales
9 in Nether Providence
$590K - $1.6M Price Range
Meghan Chorin
Compass RE
(610) 998-3578
343 Total Sales
18 in Nether Providence
$365K - $2.1M Price Range
Lisa Ciccotelli
BHHS Fox & Roach-Haverford
(484) 922-9813
296 Total Sales
2 in Nether Providence
$875K - $950K Price Range
Edward Cole
Springer Realty Group
(610) 890-7760
90 Total Sales
2 in Nether Providence
$125K - $185K Price Range
We collect this data history from publicly available records. To have your information removed, we recommend requesting removal directly through your county’s website.
| Date | Event | Price | List to Sale | Price per Sq Ft |
|---|---|---|---|---|
| 06/10/2017 06/10/17 | Sold | $100,000 | -12.7% | $112 / Sq Ft |
| 04/30/2017 04/30/17 | Pending | -- | -- | -- |
| 12/23/2016 12/23/16 | For Sale | $114,500 | -- | $129 / Sq Ft |
Seller's Agent in 2017
Jacqueline Adorno
Long & Foster
(610) 662-0556
23 Total Sales
Buyer's Agent in 2017
Margaret Flynn
Archer Whitaker Realty
(610) 237-7180
21 Total Sales
Source: Bright MLS
MLS Number: 1003941391
Disclaimer: Certain information contained herein is derived from information provided by parties other than Homes.com. All information provided is deemed reliable, but is not guaranteed to be accurate and should be independently verified.
The data relating to real estate for sale on this website appears in part through the BRIGHT Internet Data Exchange program, a voluntary cooperative exchange of property listing data between licensed real estate brokerage firms, and is provided by BRIGHT through a licensing agreement.
Listing information is from various brokers who participate in the Bright MLS IDX program and not all listings may be visible on the site.
The property information being provided on or through the website is for the personal, non-commercial use of consumers and such information may not be used for any purpose other than to identify prospective properties consumers may be interested in purchasing.
Some properties which appear for sale on the website may no longer be available because they are for instance, under contract, sold or are no longer being offered for sale.
Property information displayed is deemed reliable but is not guaranteed.
Copyright 2026 Bright MLS, Inc.
Ask me questions while you tour the home.