
Cathy Kane
Samson Properties
(202) 791-4043
169 Total Sales
1 in Fort Hunt
$599,000 Price
Estimated Value: $1,288,000 - $1,500,000
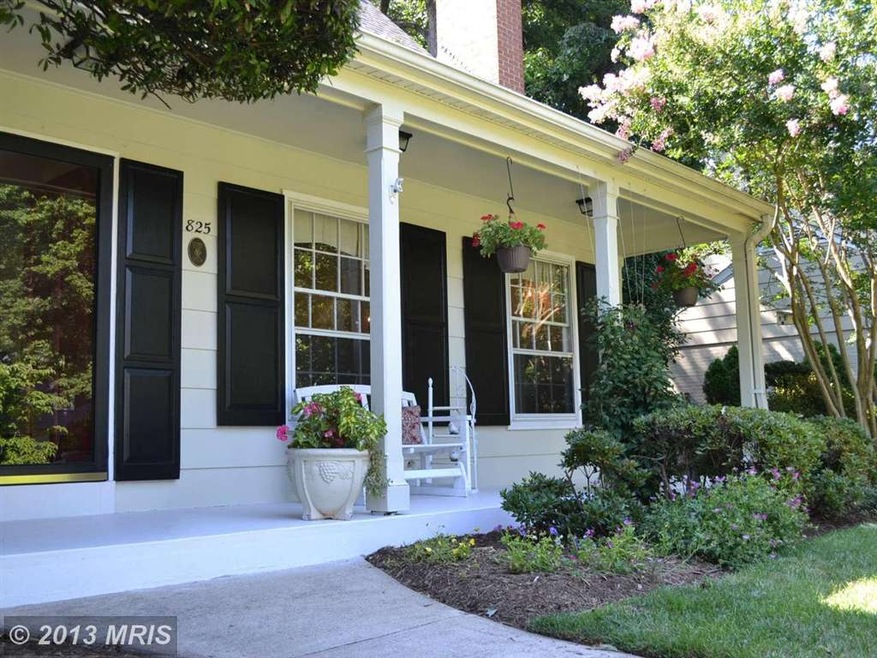
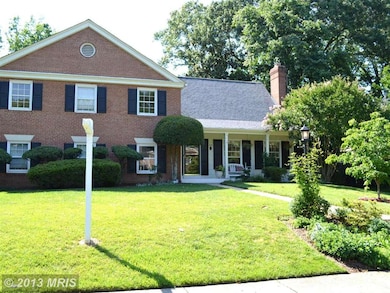
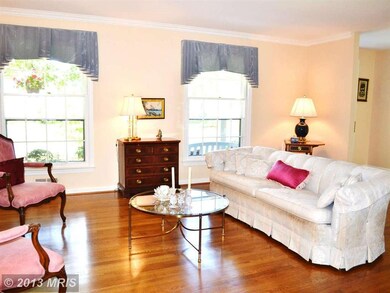
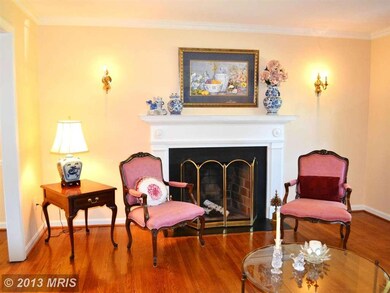

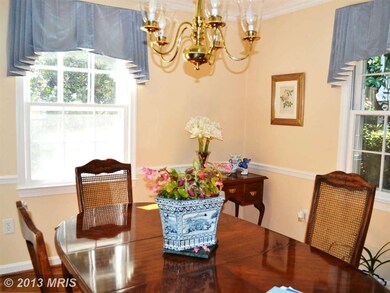
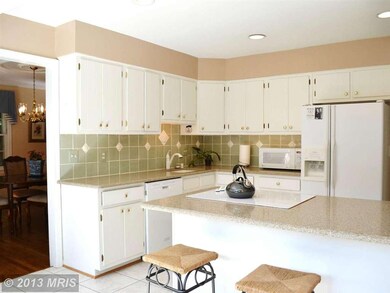
Highly desirable Concord model among the largest homes on Emerald Dr. Rarely available.Gracious front porch.Large windows provide great natural light and views of landscaped backyard with hot tub/patios.Custom touches include:built in bookcases,granite wet bar,recessed lighting,exposed brick wall,crown moldings, hdwd flrs,walk-in closets/attic,updated baths, large, bright kitchen with custom tile.
Last Agent to Sell the Property
Susan Fitzgerald
(703) 310-6800 sfitzgerald@ttrsir.com TTR Sotheby's International Realty Brokerage Phone: 7035498700 License #MRIS:66830 Listed on: 06/29/2013
Cathy Kane
Samson Properties
(202) 791-4043
169 Total Sales
1 in Fort Hunt
$599,000 Price
Angela Logomasini
Samson Properties
(703) 496-1092
25 Total Sales
1 in Fort Hunt
$1,170,000 Price
Michael Sheridan
TTR Sotheby's International Realty
(571) 946-9249
128 Total Sales
1 in Fort Hunt
$1,150,000 Price
Katri Hunter
Compass
(650) 844-0688
253 Total Sales
1 in Fort Hunt
$1,245,000 Price
Chris Ognek
Q Real Estate, LLC
(540) 386-0245
238 Total Sales
1 in Fort Hunt
$870,000 Price
Joie Ashworth
Weichert, REALTORS
(240) 329-3687
90 Total Sales
1 in Fort Hunt
$905,000 Price
We collect this data history from publicly available records. To have your information removed, we recommend requesting removal directly through your county’s website.
| Year | Tax Paid | Tax Assessment Tax Assessment Total Assessment is a certain percentage of the fair market value that is determined by local assessors to be the total taxable value of land and additions on the property. | Land | Improvement |
|---|---|---|---|---|
| 2025 | $15,391 | $1,278,620 | $406,000 | $872,620 |
| 2024 | $13,080 | $1,081,180 | $354,000 | $727,180 |
| 2023 | $13,024 | $1,110,670 | $361,000 | $749,670 |
| 2022 | $11,400 | $955,410 | $316,000 | $639,410 |
| 2021 | $11,001 | $903,370 | $316,000 | $587,370 |
| 2020 | $10,276 | $836,990 | $316,000 | $520,990 |
| 2019 | $8,810 | $784,910 | $298,000 | $486,910 |
| 2018 | $8,186 | $711,860 | $298,000 | $413,860 |
| 2017 | $8,297 | $684,940 | $287,000 | $397,940 |
| 2016 | $8,856 | $734,690 | $287,000 | $447,690 |
| 2015 | $8,544 | $734,690 | $287,000 | $447,690 |
| 2014 | $8,361 | $719,910 | $281,000 | $438,910 |
SF
Seller's Agent in 2013
Susan Fitzgerald
TTR Sotheby's International Realty
Buyer's Agent in 2013
Phyllis Patterson
TTR Sotheby's International Realty
(703) 310-6201
143 in this area
473 Total Sales
Source: Bright MLS
MLS Number: 1003597450
APN: 1112-06290024
Disclaimer: Certain information contained herein is derived from information provided by parties other than Homes.com. All information provided is deemed reliable, but is not guaranteed to be accurate and should be independently verified.
The data relating to real estate for sale on this website appears in part through the BRIGHT Internet Data Exchange program, a voluntary cooperative exchange of property listing data between licensed real estate brokerage firms, and is provided by BRIGHT through a licensing agreement.
Listing information is from various brokers who participate in the Bright MLS IDX program and not all listings may be visible on the site.
The property information being provided on or through the website is for the personal, non-commercial use of consumers and such information may not be used for any purpose other than to identify prospective properties consumers may be interested in purchasing.
Some properties which appear for sale on the website may no longer be available because they are for instance, under contract, sold or are no longer being offered for sale.
Property information displayed is deemed reliable but is not guaranteed.
Copyright 2026 Bright MLS, Inc.
Ask me questions while you tour the home.