
Andrew Doonan
Compass RE Texas, LLC - Memorial
(833) 436-3630
104 Total Sales
10 in Greater Heights
$330K - $733K Price Range


Estimated Value: $690,342
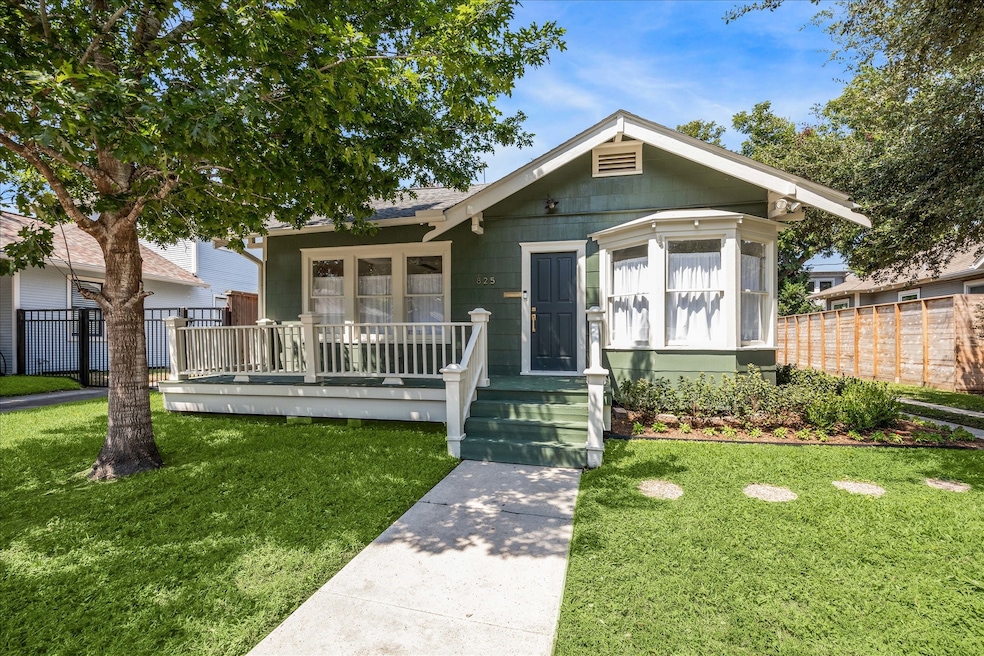
Welcome to 825 Key Street – where classic charm meets modern living! This delightful home has been fully updated and thoughtfully enhanced to offer a seamless blend of style and comfort. Featuring 2 cozy bedrooms and newly added primary bath, this bungalow is perfect for anyone looking to enjoy a relaxed lifestyle. Step inside to discover a beautifully redesigned kitchen that boasts all new appliances and fixtures. The updated bathrooms add a touch of luxury, while the convenience of having a washer/ dryer inside the home enhances everyday living. The inviting interiors are bathed in natural light, complemented by warm, wooden floors and neutral tones that create a welcoming ambiance. Outside, the property offers a serene escape with its fully fenced backyard – ideal for gatherings or unwinding after a long day. Located in the heart of Norhill, just a short stroll from local parks and eateries, this home offers the perfect balance of tranquility and accessibility. All info per seller.
Last Agent to Sell the Property
Compass RE Texas, LLC - Houston License #0341707 Listed on: 09/12/2025
We collect this data history from publicly available records. To have your information removed, we recommend requesting removal directly through your county’s website.
Andrew Doonan
Compass RE Texas, LLC - Memorial
(833) 436-3630
104 Total Sales
10 in Greater Heights
$330K - $733K Price Range
Tricia Turner
Realty Of America, LLC
(844) 972-0545
272 Total Sales
3 in Greater Heights
$439K - $720K Price Range
Jamie Poirier
Red Pear Realty
(346) 701-4740
156 Total Sales
9 in Greater Heights
$415K - $1.5M Price Range
Le Nguyen
Go-MRealty
(281) 214-8587
116 Total Sales
1 in Greater Heights
$550,000 Price
Austin Oztan
Keller Williams Realty Metropolitan
(832) 648-2668
60 Total Sales
3 in Greater Heights
$450K - $800K Price Range
Deanna Parsons
Hill & Associates
(832) 957-0849
305 Total Sales
1 in Greater Heights
$470,000 Price
We collect this data history from publicly available records. To have your information removed, we recommend requesting removal directly through your county’s website.
| Date | Buyer | Sale Price | Title Company |
|---|---|---|---|
| -- | Old Republic National Title In | ||
| -- | None Listed On Document | ||
| -- | Etc | ||
| -- | -- |
We collect this data history from publicly available records. To have your information removed, we recommend requesting removal directly through your county’s website.
| Date | Status | Borrower | Loan Amount |
|---|---|---|---|
| Open | $635,000 | ||
| Closed | $374,400 | ||
| Previous Owner | $167,200 |
We collect this data history from publicly available records. To have your information removed, we recommend requesting removal directly through your county’s website.
| Date | Event | Price | List to Sale | Price per Sq Ft | Prior Sale |
|---|---|---|---|---|---|
| 11/07/2025 11/07/25 | Sold | -- | -- | -- | |
| 10/15/2025 10/15/25 | Pending | -- | -- | -- | |
| 09/25/2025 09/25/25 | Price Changed | $675,000 | -3.4% | $601 / Sq Ft | |
| 09/12/2025 09/12/25 | For Sale | $699,000 | +55.3% | $622 / Sq Ft | |
| 02/10/2022 02/10/22 | Sold | -- | -- | -- | View Prior Sale |
| 01/11/2022 01/11/22 | Pending | -- | -- | -- | |
| 01/05/2022 01/05/22 | For Sale | $450,000 | 0.0% | $421 / Sq Ft | |
| 12/30/2021 12/30/21 | Off Market | $1,975 | -- | -- | |
| 12/15/2018 12/15/18 | Rented | $1,975 | 0.0% | -- | |
| 12/01/2018 12/01/18 | For Rent | $1,975 | 0.0% | -- | |
| 12/01/2018 12/01/18 | Rented | $1,975 | -- | -- |
We collect this data history from publicly available records. To have your information removed, we recommend requesting removal directly through your county’s website.
| Year | Tax Paid | Tax Assessment Tax Assessment Total Assessment is a certain percentage of the fair market value that is determined by local assessors to be the total taxable value of land and additions on the property. | Land | Improvement |
|---|---|---|---|---|
| 2025 | $8,634 | $579,162 | $496,080 | $83,082 |
| 2024 | $9,109 | $595,038 | $496,080 | $98,958 |
| 2023 | $9,109 | $563,519 | $440,960 | $122,559 |
| 2022 | $11,427 | $518,967 | $407,888 | $111,079 |
| 2021 | $10,912 | $468,188 | $347,256 | $120,932 |
| 2020 | $10,687 | $441,312 | $341,744 | $99,568 |
| 2019 | $10,618 | $419,594 | $341,744 | $77,850 |
| 2018 | $6,883 | $353,147 | $275,600 | $77,547 |
| 2017 | $8,930 | $353,147 | $275,600 | $77,547 |
| 2016 | $8,858 | $379,672 | $262,800 | $116,872 |
| 2015 | $5,806 | $379,672 | $262,800 | $116,872 |
| 2014 | $5,806 | $341,179 | $252,288 | $88,891 |
Seller's Agent in 2025
Carol Rowley
Compass RE Texas, LLC - Houston
(832) 277-1552
20 in this area
137 Total Sales
Buyer's Agent in 2025
Huy Dinh
The Taylor Group - Fine Properties
(832) 573-0489
3 in this area
63 Total Sales
Seller's Agent in 2022
Mark Brawley
Norhill Realty
(713) 869-5700
14 in this area
36 Total Sales
Seller's Agent in 2018
Linda Hulsey
Coldwell Banker Realty - Heights
(713) 819-3238
10 in this area
32 Total Sales
T
Buyer's Agent in 2018
Trace Holcomb
Hunter Real Estate Group
(713) 447-1727
5 in this area
57 Total Sales
Source: Houston Association of REALTORS®
MLS Number: 43348891
APN: 0621350000013
Disclaimer: Certain information contained herein is derived from information provided by parties other than Homes.com. All information provided is deemed reliable, but is not guaranteed to be accurate and should be independently verified.
Copyright 2026, Houston REALTORS® Information Service, Inc.
The information provided is exclusively for consumers’ personal, non-commercial use, and may not be used for any purpose other than to identify prospective properties consumers may be interested in purchasing.
Information is deemed reliable but not guaranteed.
Ask me questions while you tour the home.