
Erik Schwab
Corcoran Urban Real Estate
(312) 957-7984
82 Total Sales
1 in Southeast Evanston
$315,000 Price
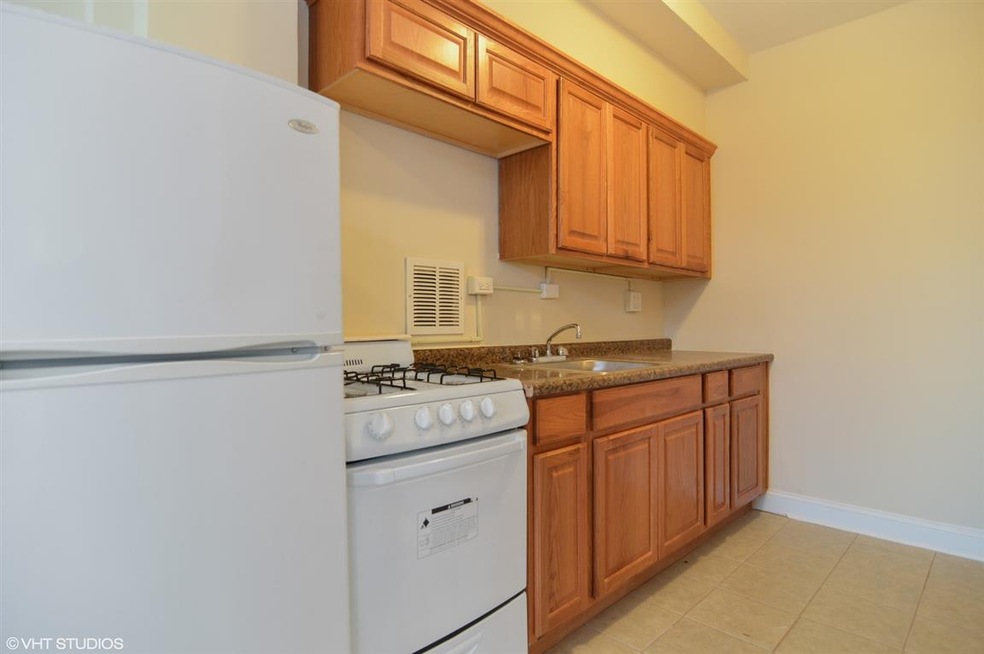
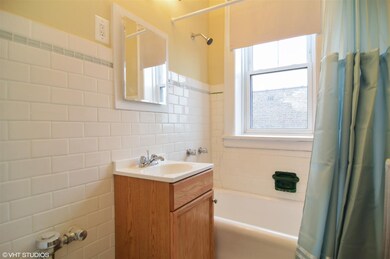
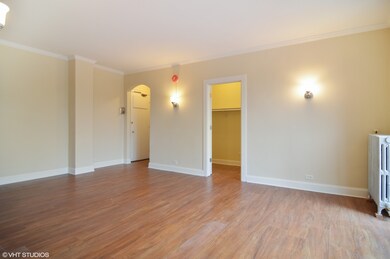
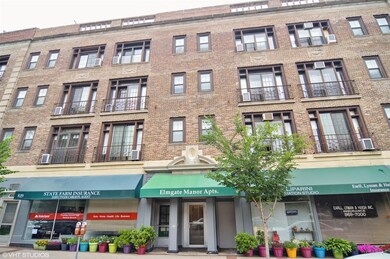

Brand new renovated studio apartment on the top floor at Elmgate Manor Apartments (elevator building). Open floor plan with lots of closet space and natural light. Crown molding, dishwasher, all new light fixtures, Juliet balcony, window air conditioning unit. Laundry in basement. No parking with this rental, but monthly parking options can be found at spothero. Cats allowed, no dogs. $100 pet fee. 1 year minimum lease. 1 month security deposit. All utilities are included except cable and internet. Close to downtown Evanston and the purple el line. Photos are of a similar unit in the building. #412 has the same level of finishes.
Last Agent to Rent the Property
Kaari Kafer
@properties Christie's International Real Estate License #475165779 Listed on: 07/25/2018
Last Renter's Agent
Kaari Kafer
@properties Christie's International Real Estate License #475165779 Listed on: 07/25/2018
Erik Schwab
Corcoran Urban Real Estate
(312) 957-7984
82 Total Sales
1 in Southeast Evanston
$315,000 Price
Adam McDowell
Berkshire Hathaway HomeServices Chicago
(888) 366-7309
45 Total Sales
1 in Southeast Evanston
$290,000 Price
Megan Weber
Baird & Warner
(708) 859-6393
79 Total Sales
1 in Southeast Evanston
$1,635,000 Price
Bram Chill
@properties Christie's International Real Estate
(708) 480-1383
38 Total Sales
5 in Southeast Evanston
$100K - $326K Price Range
Rafay Qamar
Real Broker LLC
(833) 359-9113
1,071 Total Sales
1 in Southeast Evanston
$232,000 Price
Christopher Everhardt
HomeSmart Connect LLC
(312) 625-5423
104 Total Sales
1 in Southeast Evanston
$197,000 Price
We collect this data history from publicly available records. To have your information removed, we recommend requesting removal directly through your county’s website.
| Date | Event | Price | List to Sale | Price per Sq Ft |
|---|---|---|---|---|
| 08/06/2018 08/06/18 | Rented | $980 | 0.0% | -- |
| 08/02/2018 08/02/18 | Off Market | $980 | -- | -- |
| 07/25/2018 07/25/18 | For Rent | $980 | -- | -- |
KK
Landlord's Agent in 2018
Kaari Kafer
@ Properties
Source: Midwest Real Estate Data (MRED)
MLS Number: MRD10030170
Disclaimer: Certain information contained herein is derived from information provided by parties other than Homes.com. All information provided is deemed reliable, but is not guaranteed to be accurate and should be independently verified.
All data is obtained from various sources and may not have been verified by broker or MLS GRID. Supplied Open House Information is subject to change without notice. All information should be independently reviewed and verified for accuracy. Properties may or may not be listed by the office/agent presenting the information. Some IDX listings have been excluded from this website.
Listings courtesy of Midwest Real Estate Data (MRED) as distributed by MLS GRID.
Based on information submitted to the MLS GRID
Ask me questions while you tour the home.