F
Seller's Agent in 2026
Frances A Byrd
Fairfax Realty Premier
(301) 455-9650
1 in this area
6 Total Sales


Estimated Value: $170,663 - $176,000
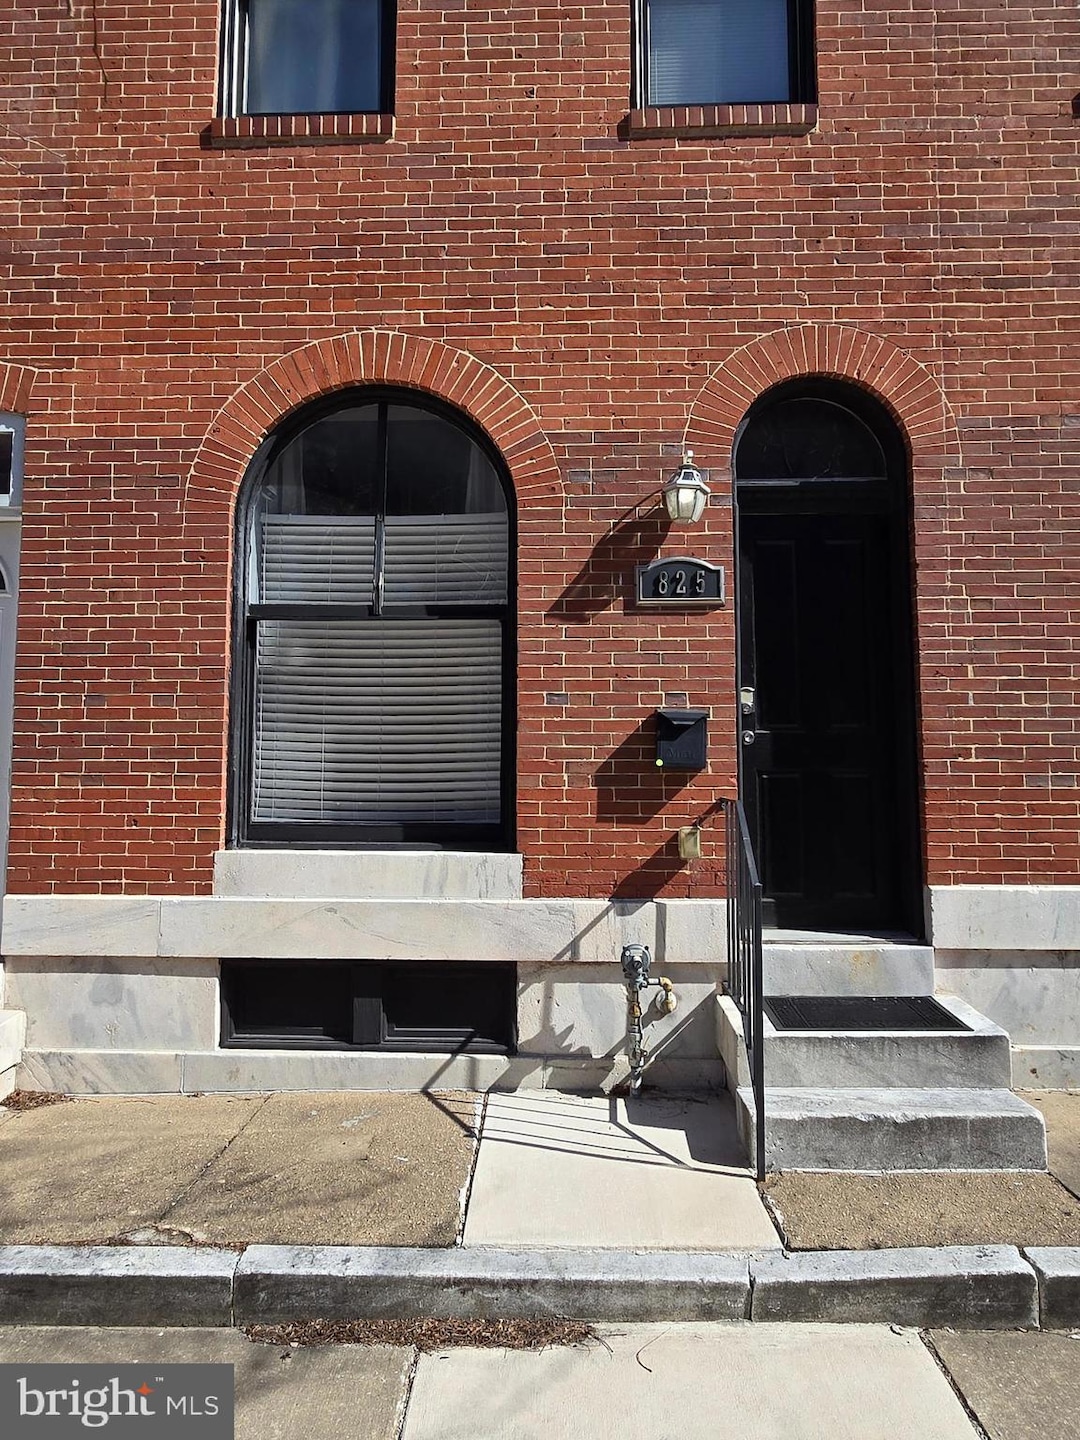
Back on Market: Charming All-Brick Home Just Minutes from Johns Hopkins! Price Improvement by $10k! Welcome to your new home! This beautifully maintained brick residence offers comfort, style, and convenience in one of Baltimore’s most accessible neighborhoods. Step inside to find a bright and inviting living room featuring a large picture window that fills the space with natural light. The home includes two generously sized bedrooms, each with oversized walk-in closets and upgraded carpet for added comfort. You’ll also enjoy the convenience of two full bathrooms, one on each level—perfect for guests or shared living. The spacious eat-in kitchen boasts modern stainless steel appliances, premium plank flooring, and ample room for cooking and dining. Central air conditioning and heating, along with an in-unit washer and dryer on the upper level, ensure year-round comfort and convenience. Both bathrooms feature stylish tiled floors, and mounted TV brackets are already installed for your entertainment needs. Outdoors, enjoy your private fenced-in concrete patio, ideal for relaxing, entertaining, or creating your own outdoor oasis. Additional features include an alarm system, a storage area in the basement, and plenty of natural light throughout. Located within one mile of Johns Hopkins Hospital, Oncology Center, and the Johns Hopkins Metro Station, this home is a perfect option for professionals, students, and commuters alike.
Last Agent to Sell the Property
(301) 439-9500 metrocondoking@gmail.com Fairfax Realty Premier License #655365 Listed on: 08/01/2025

We collect this data history from publicly available records. To have your information removed, we recommend requesting removal directly through your county’s website.
We collect this data history from publicly available records. To have your information removed, we recommend requesting removal directly through your county’s website.
| Date | Buyer | Sale Price | Title Company |
|---|---|---|---|
| $170,000 | Fidelity National Title | ||
| -- | None Listed On Document | ||
| $1,100 | None Available | ||
| $111,300 | Golden Trust Title & Escrow | ||
| $54,000 | Golden Trust Title & Escrow | ||
| $1,000 | -- | ||
| $1,650 | Integrity Title & Escrow Com | ||
| -- | -- | ||
| $371,469 | -- | ||
| -- | -- | ||
| $69,850 | -- | ||
| -- | -- |
We collect this data history from publicly available records. To have your information removed, we recommend requesting removal directly through your county’s website.
| Date | Status | Borrower | Loan Amount |
|---|---|---|---|
| Previous Owner | $162,400 | ||
| Previous Owner | $89,040 |
We collect this data history from publicly available records. To have your information removed, we recommend requesting removal directly through your county’s website.
| Date | Event | Price | List to Sale | Price per Sq Ft | Prior Sale |
|---|---|---|---|---|---|
| 01/09/2026 01/09/26 | Sold | $170,000 | -2.9% | -- | |
| 11/12/2025 11/12/25 | Pending | -- | -- | -- | |
| 10/16/2025 10/16/25 | Price Changed | $175,000 | -5.4% | -- | |
| 08/01/2025 08/01/25 | For Sale | $185,000 | +66.2% | -- | |
| 12/18/2017 12/18/17 | Sold | $111,300 | +122.6% | -- | View Prior Sale |
| 11/07/2017 11/07/17 | Pending | -- | -- | -- | |
| 10/14/2017 10/14/17 | For Sale | $50,000 | -65.5% | -- | |
| 11/27/2012 11/27/12 | Sold | $145,000 | -3.3% | -- | View Prior Sale |
| 10/03/2012 10/03/12 | Pending | -- | -- | -- | |
| 08/01/2012 08/01/12 | For Sale | $149,900 | -- | -- |
We collect this data history from publicly available records. To have your information removed, we recommend requesting removal directly through your county’s website.
| Year | Tax Paid | Tax Assessment Tax Assessment Total Assessment is a certain percentage of the fair market value that is determined by local assessors to be the total taxable value of land and additions on the property. | Land | Improvement |
|---|---|---|---|---|
| 2025 | $3,327 | $150,000 | $35,000 | $115,000 |
| 2024 | $3,327 | $141,667 | ||
| 2023 | $3,147 | $133,333 | $0 | $0 |
| 2022 | $2,950 | $125,000 | $30,000 | $95,000 |
| 2021 | $2,950 | $125,000 | $30,000 | $95,000 |
| 2020 | $140 | $125,000 | $30,000 | $95,000 |
| 2019 | $140 | $125,000 | $30,000 | $95,000 |
| 2018 | $140 | $125,000 | $30,000 | $95,000 |
| 2017 | $140 | $125,000 | $0 | $0 |
| 2016 | $242 | $150,000 | $0 | $0 |
| 2015 | $242 | $143,333 | $0 | $0 |
| 2014 | $242 | $136,667 | $0 | $0 |
F
Seller's Agent in 2026
Frances A Byrd
Fairfax Realty Premier
(301) 455-9650
1 in this area
6 Total Sales
Buyer's Agent in 2026
Kim McBride
Real Living at Home
(410) 750-0933
1 in this area
82 Total Sales
Seller's Agent in 2017
Larry Cooper
Alex Cooper Auctioneers, Inc.
(410) 977-4708
1 in this area
410 Total Sales
K
Seller's Agent in 2012
Karim Harried
Coldwell Banker (NRT-Southeast-MidAtlantic)
(443) 653-3390
37 Total Sales
Source: Bright MLS
MLS Number: MDBA2168194
APN: 1606-013
Disclaimer: Certain information contained herein is derived from information provided by parties other than Homes.com. All information provided is deemed reliable, but is not guaranteed to be accurate and should be independently verified.
The data relating to real estate for sale on this website appears in part through the BRIGHT Internet Data Exchange program, a voluntary cooperative exchange of property listing data between licensed real estate brokerage firms, and is provided by BRIGHT through a licensing agreement.
Listing information is from various brokers who participate in the Bright MLS IDX program and not all listings may be visible on the site.
The property information being provided on or through the website is for the personal, non-commercial use of consumers and such information may not be used for any purpose other than to identify prospective properties consumers may be interested in purchasing.
Some properties which appear for sale on the website may no longer be available because they are for instance, under contract, sold or are no longer being offered for sale.
Property information displayed is deemed reliable but is not guaranteed.
Copyright 2026 Bright MLS, Inc.
Ask me questions while you tour the home.