
Landlord's Agent in 2017
Jon Wise
Baird Warner
(630) 640-3767
1 in this area
16 Total Sales
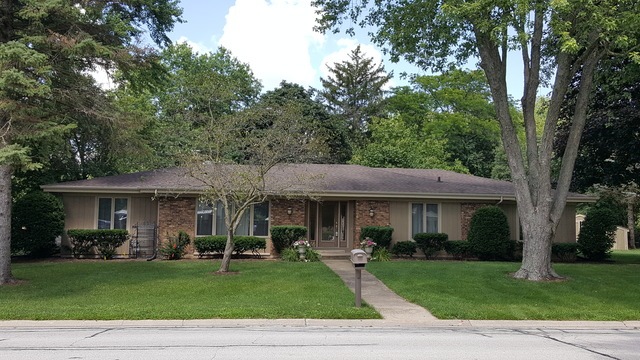

Estimated Value: $527,333
Nicely updated large (2343sf per assessor) ranch with a large kitchen with cherry cabinetry, large family room with a vaulted ceiling and fireplace, large front living/dining room and 3 bedrooms. Master bedroom features a stand alone shower and jetted tub. Basement is partially finished with generous room for storage. Above ground pool will be removed.
Last Agent to Rent the Property
Baird & Warner Fox Valley - Geneva License #475140149 Listed on: 07/29/2017
We collect this data history from publicly available records. To have your information removed, we recommend requesting removal directly through your county’s website.
We collect this data history from publicly available records. To have your information removed, we recommend requesting removal directly through your county’s website.
| Date | Buyer | Sale Price | Title Company |
|---|---|---|---|
| $419,000 | -- | ||
| $330,000 | Ticor Title Insurance Co |
We collect this data history from publicly available records. To have your information removed, we recommend requesting removal directly through your county’s website.
| Date | Status | Borrower | Loan Amount |
|---|---|---|---|
| Previous Owner | $165,000 | ||
| Previous Owner | $145,000 | ||
| Previous Owner | $120,000 |
We collect this data history from publicly available records. To have your information removed, we recommend requesting removal directly through your county’s website.
| Date | Event | Price | List to Sale | Price per Sq Ft |
|---|---|---|---|---|
| 08/02/2017 08/02/17 | Rented | $2,500 | 0.0% | -- |
| 07/29/2017 07/29/17 | For Rent | $2,500 | -- | -- |
We collect this data history from publicly available records. To have your information removed, we recommend requesting removal directly through your county’s website.
| Year | Tax Paid | Tax Assessment Tax Assessment Total Assessment is a certain percentage of the fair market value that is determined by local assessors to be the total taxable value of land and additions on the property. | Land | Improvement |
|---|---|---|---|---|
| 2024 | $11,552 | $144,329 | $38,415 | $105,914 |
| 2023 | $11,181 | $131,208 | $34,923 | $96,285 |
| 2022 | $10,570 | $121,918 | $32,450 | $89,468 |
| 2021 | $10,331 | $117,387 | $31,244 | $86,143 |
| 2020 | $10,128 | $115,595 | $30,767 | $84,828 |
| 2019 | $10,152 | $113,406 | $30,184 | $83,222 |
| 2018 | $10,049 | $112,241 | $30,184 | $82,057 |
| 2017 | $9,891 | $109,248 | $29,379 | $79,869 |
| 2016 | $9,855 | $107,772 | $28,982 | $78,790 |
| 2015 | -- | $102,465 | $27,555 | $74,910 |
| 2014 | -- | $96,258 | $27,555 | $68,703 |
| 2013 | -- | $98,412 | $27,555 | $70,857 |
Landlord's Agent in 2017
Jon Wise
Baird Warner
(630) 640-3767
1 in this area
16 Total Sales
Tenant's Agent in 2017
Margaret Hoshell
Charles Rutenberg Realty of IL
(630) 664-8423
12 Total Sales
Source: Midwest Real Estate Data (MRED)
MLS Number: MRD09705414
APN: 12-15-301-004
Disclaimer: Certain information contained herein is derived from information provided by parties other than Homes.com. All information provided is deemed reliable, but is not guaranteed to be accurate and should be independently verified.
All data is obtained from various sources and may not have been verified by broker or MLS GRID. Supplied Open House Information is subject to change without notice. All information should be independently reviewed and verified for accuracy. Properties may or may not be listed by the office/agent presenting the information. Some IDX listings have been excluded from this website.
Listings courtesy of Midwest Real Estate Data (MRED) as distributed by MLS GRID.
Based on information submitted to the MLS GRID
Ask me questions while you tour the home.