
Reshal Ploeger
Real Broker LLC
(360) 548-7881
109 Total Sales
2 in Edmonds Bowl
$1.3M - $2.6M Price Range
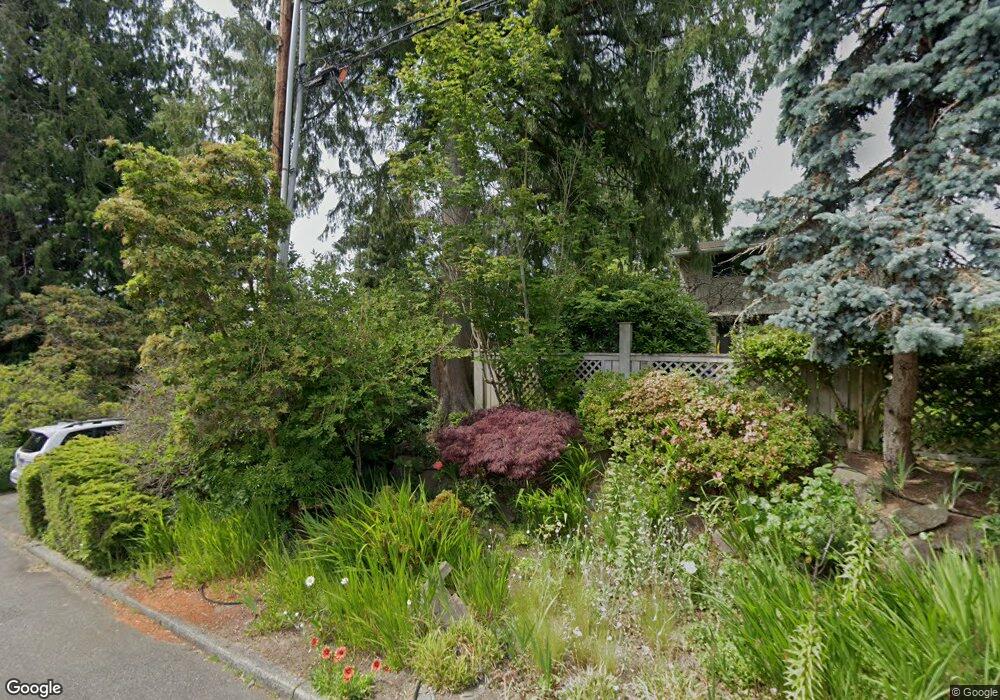
Estimated Value: $1,217,000 - $1,617,000
This home is located at 825 Sprague St, Edmonds, WA 98020 and is currently estimated at $1,361,454, approximately $751 per square foot. 825 Sprague St is a home located in Snohomish County with nearby schools including Edmonds Elementary School, College Place Middle School, and Edmonds-Woodway High School.
We collect this data history from publicly available records. To have your information removed, we recommend requesting removal directly through your county’s website.
Reshal Ploeger
Real Broker LLC
(360) 548-7881
109 Total Sales
2 in Edmonds Bowl
$1.3M - $2.6M Price Range
Aaron De Nunzio
Windermere Real Estate GH LLC
(425) 979-7404
195 Total Sales
4 in Edmonds Bowl
$1M - $3.1M Price Range
Cindy Clement
HomeSmart Realty Group
(206) 735-4599
32 Total Sales
1 in Edmonds Bowl
$650,000 Price
Hillary Lovitt
Real Broker LLC
(253) 265-4922
169 Total Sales
2 in Edmonds Bowl
$1.4M - $2.1M Price Range
Maxwell McKinley
Windermere Real Estate GH LLC
(206) 681-2189
45 Total Sales
2 in Edmonds Bowl
$860K - $920K Price Range
Rob Junglov
Home Team Real Estate
(425) 510-0084
294 Total Sales
2 in Edmonds Bowl
$1.1M - $2.8M Price Range
We collect this data history from publicly available records. To have your information removed, we recommend requesting removal directly through your county’s website.
| Date | Buyer | Sale Price | Title Company |
|---|---|---|---|
| -- | None Available | ||
| Sorge Otoman H E | $170,000 | -- |
We collect this data history from publicly available records. To have your information removed, we recommend requesting removal directly through your county’s website.
| Year | Tax Paid | Tax Assessment Tax Assessment Total Assessment is a certain percentage of the fair market value that is determined by local assessors to be the total taxable value of land and additions on the property. | Land | Improvement |
|---|---|---|---|---|
| 2026 | $8,325 | $1,039,700 | $836,000 | $203,700 |
| 2025 | $7,000 | $1,009,900 | $816,000 | $193,900 |
| 2024 | $7,000 | $983,900 | $790,000 | $193,900 |
| 2023 | $6,596 | $960,600 | $752,000 | $208,600 |
| 2022 | $6,964 | $833,900 | $657,000 | $176,900 |
| 2020 | $6,479 | $693,800 | $537,000 | $156,800 |
| 2019 | $5,914 | $637,900 | $484,000 | $153,900 |
| 2018 | $6,034 | $562,300 | $425,000 | $137,300 |
| 2017 | $5,172 | $504,300 | $383,000 | $121,300 |
| 2016 | $4,767 | $460,500 | $344,000 | $116,500 |
| 2015 | $4,590 | $417,500 | $313,000 | $104,500 |
| 2013 | $3,829 | $328,500 | $232,000 | $96,500 |
Ask me questions while you tour the home.