
Andrea Lieberman
RE/MAX Results
(314) 270-1869
151 Total Sales
1 in Ballwin
$314,900 Price


Estimated Value: $426,000 - $466,000
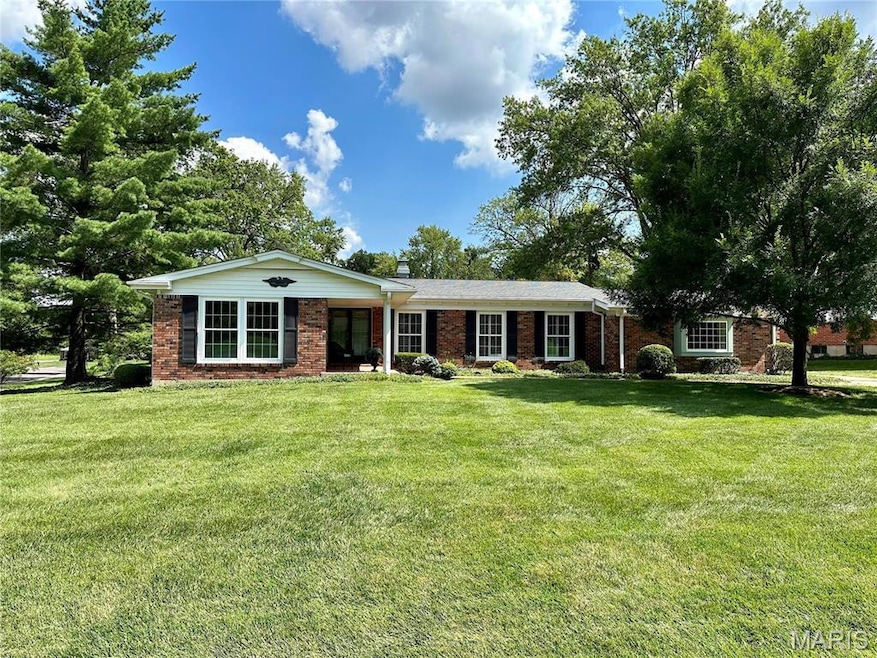
Welcome to this exceptionally clean and newly renovated 4 Bedroom, 2 full bath ranch in the desirable neighborhood of Claymont off Clayton road. Refinished hardwood floors on main level and fresh paint throughout are sure to please. This home has over 2,500 square feet of living area to enjoy. The finished lower level has a separate office, lots of storage. This wonderful home has a .34 acre level lot, 2 car garage and is close to amenities including award winning Parkway West School District. Tenants must have a clean background check, 2 year employment history, rental history and strong credit score. NO pets, NO smoking. 1 month security deposit.
Last Agent to Rent the Property
Keller Williams Chesterfield License #2022014819 Listed on: 11/24/2025
Last Renter's Agent
Keller Williams Chesterfield License #2022014819 Listed on: 11/24/2025
We collect this data history from publicly available records. To have your information removed, we recommend requesting removal directly through your county’s website.
Andrea Lieberman
RE/MAX Results
(314) 270-1869
151 Total Sales
1 in Ballwin
$314,900 Price
Hope Fick
Sage Property Group, LLC
(636) 251-5119
451 Total Sales
4 in Ballwin
$190K - $390K Price Range
Jody Parrish
EXP Realty, LLC
(314) 938-2742
128 Total Sales
4 in Ballwin
$325K - $426K Price Range
Daryl Holland
Coldwell Banker Realty - Gundaker
(314) 310-1237
143 Total Sales
2 in Ballwin
$355K - $376K Price Range
Andrew Wood
Wood Brothers Realty
(314) 789-5965
91 Total Sales
2 in Ballwin
$160K - $265K Price Range
Hayley Tomazic
Keller Williams Realty St. Louis
(314) 668-2939
184 Total Sales
2 in Ballwin
$535K - $575K Price Range
We collect this data history from publicly available records. To have your information removed, we recommend requesting removal directly through your county’s website.
| Date | Buyer | Sale Price | Title Company |
|---|---|---|---|
| -- | Investors Title Company |
We collect this data history from publicly available records. To have your information removed, we recommend requesting removal directly through your county’s website.
| Date | Status | Borrower | Loan Amount |
|---|---|---|---|
| Open | $264,000 |
We collect this data history from publicly available records. To have your information removed, we recommend requesting removal directly through your county’s website.
| Date | Event | Price | List to Sale | Price per Sq Ft | Prior Sale |
|---|---|---|---|---|---|
| 12/03/2025 12/03/25 | Rented | $3,500 | 0.0% | -- | |
| 11/24/2025 11/24/25 | For Rent | $3,500 | +4.5% | -- | |
| 12/16/2023 12/16/23 | Rented | $3,350 | 0.0% | -- | |
| 12/15/2023 12/15/23 | Under Contract | -- | -- | -- | |
| 12/15/2023 12/15/23 | For Rent | $3,350 | 0.0% | -- | |
| 09/19/2023 09/19/23 | Rented | $3,350 | 0.0% | -- | |
| 09/18/2023 09/18/23 | Under Contract | -- | -- | -- | |
| 09/18/2023 09/18/23 | Price Changed | $3,350 | -2.9% | $1 / Sq Ft | |
| 08/23/2023 08/23/23 | For Rent | $3,450 | 0.0% | -- | |
| 06/01/2023 06/01/23 | Sold | -- | -- | -- | View Prior Sale |
| 05/16/2023 05/16/23 | Pending | -- | -- | -- | |
| 05/10/2023 05/10/23 | For Sale | $325,000 | -- | $126 / Sq Ft |
We collect this data history from publicly available records. To have your information removed, we recommend requesting removal directly through your county’s website.
| Year | Tax Paid | Tax Assessment Tax Assessment Total Assessment is a certain percentage of the fair market value that is determined by local assessors to be the total taxable value of land and additions on the property. | Land | Improvement |
|---|---|---|---|---|
| 2025 | $4,320 | $71,060 | $33,990 | $37,070 |
| 2024 | $4,320 | $66,680 | $23,470 | $43,210 |
| 2023 | $4,259 | $66,680 | $23,470 | $43,210 |
| 2022 | $3,950 | $56,180 | $19,530 | $36,650 |
| 2021 | $3,926 | $56,180 | $19,530 | $36,650 |
| 2020 | $3,614 | $48,970 | $19,290 | $29,680 |
| 2019 | $3,573 | $48,970 | $19,290 | $29,680 |
| 2018 | $3,386 | $43,040 | $17,370 | $25,670 |
| 2017 | $3,290 | $43,040 | $17,370 | $25,670 |
| 2016 | $3,187 | $39,660 | $12,620 | $27,040 |
| 2015 | $3,337 | $39,660 | $12,620 | $27,040 |
| 2014 | $3,516 | $44,690 | $11,380 | $33,310 |
Landlord's Agent in 2025
Peter Neichter
Keller Williams Chesterfield
(314) 974-6756
22 Total Sales
Seller's Agent in 2023
Kimberly Jones
ReeceNichols Real Estate
(314) 323-6909
168 Total Sales
Source: MARIS MLS
MLS Number: MIS25077311
APN: 22S-53-0505
Disclaimer: Certain information contained herein is derived from information provided by parties other than Homes.com. All information provided is deemed reliable, but is not guaranteed to be accurate and should be independently verified.
All data is obtained from various sources and may not have been verified by broker or MLS GRID. Supplied Open House Information is subject to change without notice. All information should be independently reviewed and verified for accuracy. Properties may or may not be listed by the office/agent presenting the information. Some IDX listings have been excluded from this website.
Listings courtesy of MARIS MLS as distributed by MLS GRID.
Based on information submitted to the MLS GRID
Ask me questions while you tour the home.