NOT LISTED FOR SALE

8250 Sanderling Rd Sarasota, FL 34242

Siesta Key Area

Estimated Value: $4,471,000 - $8,197,964

5 Beds
8 Baths
7,652 Sq Ft
$828/Sq Ft Est. Value

Sale Details

Date Sold: July 25, 2014

Last sale price $8,850,000 $1,157 Per Sq Ft

Est. 28% decrease in value since last sale

Current estimated payment $43,445 / mo

1173 Days on Market

Highlights

  • Beach Front
  • Deeded Boat Dock
  • Home fronts a lagoon or estuary
  • Phillippi Shores Elementary School Rated A
  • Saltwater Pool
  • Gated Community

About This Home

As of July 2014

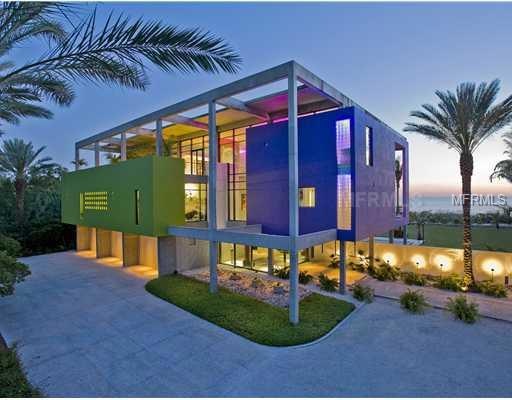
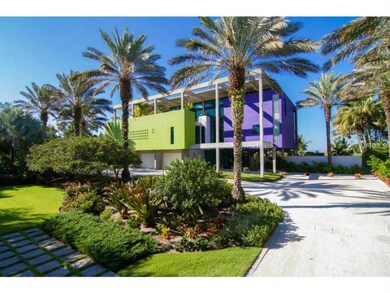
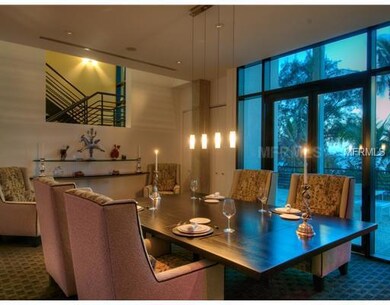
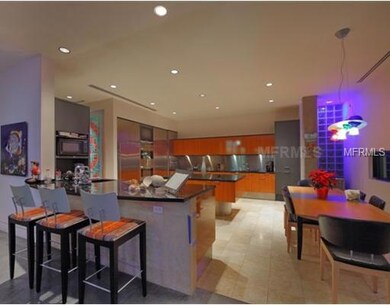
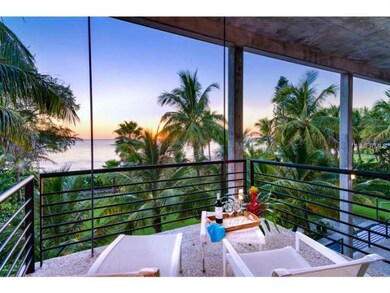
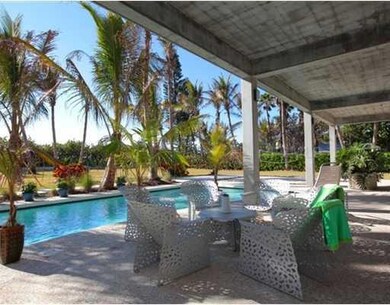
A VERY PRIVATE BEACHFRONT ESTATE: securely positioned behind the 24/7 guard gates in prestigious Sanderling Club, this stunning Architectural award-winner is jaw-droppingly gorgeous. Exciting 36' ceilinged ground level foyer welcomes guests in a gracious way. The home lives and entertains with style and comfort. Fabulous deep covered terraces on three levels offer opportunities for elegant outdoor living providing precious shade with a constant soft sea breeze to cool. Grand-sized common area rooms with sunset and Gulf views from every one of them offer both formal living and dining room and casual family room open to kitchen. Sensational master suite with his and her baths and dressing areas features its' own private Gulf-view terrace and a roof garden for morning coffee and serenity. Family wing is separate and each room is en suite. Guest quarters are very privately situated. Gulf-view gym. Resort-caliber grounds (1.53 acres) feature stunning specimen trees, manicured gardens, lap-length swimming pool and large spa. A volley ball court, fire pit and spectacular fountain complete the picture, accented by verdant lawns leading to a true walking beach, unusual for its almost total privacy. A very private dock on Heron Lagoon is ideal for kayaking, fishing and bird-watching. This residence is built in the same manner as a condominium from the 100 + 40' deep pilings to the reinforced concrete roof of the structure. The home features an oversized 3 stop elevator and a 4+ car garage.

Co-Listed By

Kelly Quigley

MICHAEL SAUNDERS & COMPANY Brokerage Phone: 941-966-8000 License #3096483

MICHAEL SAUNDERS & COMPANY

Home Details

Home Type

  • Single Family

Est. Annual Taxes

  • $52,811

Year Built

  • Built in 2000

Lot Details

  • 1.54 Acre Lot
  • Home fronts a lagoon or estuary
  • Beach Front
  • 150 Feet of Waterfront
  • Property fronts gulf or ocean
  • West Facing Home
  • Private Lot
  • Well Sprinkler System
  • Property is zoned RE2

HOA Fees

  • $267 Monthly HOA Fees

Parking

  • 4 Car Attached Garage
  • Rear-Facing Garage
  • Side Facing Garage
  • Garage Door Opener
  • Driveway

Property Views

  • Beach
  • Full Gulf or Ocean

Home Design

  • Contemporary Architecture
  • Tri-Level Property
  • Slab Foundation
  • Block Exterior
  • Pile Dwellings
  • Stucco

Interior Spaces

  • 7,652 Sq Ft Home
  • Elevator
  • Wet Bar
  • Bar Fridge
  • High Ceiling
  • Sliding Doors
  • Family Room Off Kitchen
  • Separate Formal Living Room
  • Formal Dining Room
  • Storage Room
  • Inside Utility
  • Security System Owned

Kitchen

  • Eat-In Kitchen
  • Built-In Convection Oven
  • Microwave
  • Freezer
  • Dishwasher
  • Wine Refrigerator
  • Stone Countertops
  • Solid Wood Cabinet
  • Disposal

Flooring

  • Brick
  • Carpet

Bedrooms and Bathrooms

  • 5 Bedrooms
  • Walk-In Closet

Laundry

  • Dryer
  • Washer

Pool

  • Saltwater Pool
  • Spa

Outdoor Features

  • Deeded Boat Dock
  • Balcony
  • Deck
  • Covered Patio or Porch
  • Exterior Lighting

Additional Features

  • Flood Zone Lot
  • Forced Air Zoned Heating and Cooling System

Listing and Financial Details

  • Assessor Parcel Number 0128030001

Community Details

Overview

  • Association fees include private road, recreational facilities, security
  • Sanderling Club Community
  • Sanderling Club, Siesta Properties Inc Unit 1 Subdivision
  • The community has rules related to deed restrictions

Recreation

  • Tennis Courts

Security

  • Security Service
  • Gated Community

Home Details

Home Type

Single Family

Est. Annual Taxes

$52,811

Year Built

Built in 2000

Lot Details

1.54 Acres

HOA Fees

$267 per month

Parking

4

Listing Details

  • HOA Fee Includes: Private Road, Recreational Facilities, Security
  • Property Type: Residential
  • Property Sub Type: Single Family Residence
  • Architectural Style: Contemporary
  • Construction Materials: Block, Stucco
  • Fireplace: No
  • Living Area: 7652
  • Lot Size Acres: 1.54
  • New Construction: No
  • Year Built: 2000
  • Building Area Total: 14768
  • Lot Size Sq Ft: 66969
  • Status: Sold
  • Co List Office Mls Id: MFR281502349
  • Co List Office Phone: 941-966-8000
  • Ownership: Fee Simple
  • ResoBuildingAreaSource: PublicRecords
  • Building Area Total Srch Sq M: 1371.99
  • RATIO Current Price By Calculate: 1156.56
  • Total Acreage: 1 to less than 2
  • Water Access YN: 0
  • MFR_DockDescription: Dock - Slip Deeded On-Site
  • Attribution Contact: 941-966-8000
  • Tax Year: 2013
  • Special Features: VirtualTour

Interior Features

  • Living Area Units: Square Feet
  • Flooring: Brick, Carpet
  • Full Bathrooms: 5
  • Half Bathrooms: 3
  • Interior Amenities: Central Vaccum, Eat-in Kitchen, Elevator, High Ceilings, Kitchen/Family Room Combo, Solid Wood Cabinets, Stone Counters, Walk-In Closet(s), Wet Bar
  • Appliances Included: Bar Fridge, Built-In Oven, Convection Oven, Dishwasher, Disposal, Dryer, Freezer, Microwave, Refrigerator, Washer, Wine Refrigerator
  • Foundation Details: Slab, Stilt/On Piling
  • Total Bedrooms: 5
  • Levels: Three Or More
  • Spa Yn: Yes
  • ResoLivingAreaSource: PublicRecords
  • Additional Rooms: Formal Dining Room Separate,Formal Living Room Separate,Inside Utility,Storage Rooms
  • Living Area Meters: 710.90

Exterior Features

  • Direction Faces: West
  • Pool Features: Heated, Salt Water
  • Exterior Features: Balcony, Irrigation System, Lighting, Sliding Doors
  • Roof: Other
  • Home Warranty: No
  • Pool Private: Yes
  • View: Water
  • Waterfront: Yes
  • Patio and Porch Features: Covered, Deck, Patio, Porch
  • Disclosures: HOA/PUD/Condo Disclosure, Seller Property Disclosure
  • Water View: Beach,Gulf/Ocean - Full
  • Water View YN: 1
  • Waterfront Feet Total: 150

Garage/Parking

  • Attached Garage: Yes
  • Garage Spaces: 4
  • Garage Yn: Yes
  • Parking Features: Driveway, Garage Door Opener, Garage Faces Rear, Garage Faces Side

Utilities

  • Utilities: Public, Sprinkler Well
  • Cooling: Central Air, Zoned
  • Heating: Central, Zoned

Condo/Co-op/Association

  • Community Features: Buyer Approval Required, Deed Restrictions, Gated, Tennis Courts, Waterfront Complex
  • Association Amenities: Gated, Security, Tennis Court(s)
  • Association Fee: 3200
  • Association Fee Frequency: Annually
  • Association: Yes
  • Security: Gated Community, Security System Owned
  • Association Fee Requirement: Required

Fee Information

  • Total Annual Fees: 3200.00
  • Total Monthly Fees: 266.67

Lot Info

  • Zoning: RE2
  • Parcel Number: 0128030001
  • Additional Parcels: No
  • Lot Features: CoastalConstruction Control Line, FloodZone, In County, Private
  • Future Land Use: 0100

Rental Info

  • Furnished: Unfurnished
  • Pets Allowed: Yes

Tax Info

  • Tax Annual Amount: 52811
  • Tax Book Number: 0004/0070

Multi Family

  • Waterfront Features: Beach Front, Gulf/Ocean, Lagoon

Ownership History

We collect this data history from publicly available records. To have your information removed, we recommend requesting removal directly through your county’s website.

Date Name Owned For Owner Type

Purchase Details

Closed on
Jul 19, 2019
Sold by
Bought by
Current Estimated Value
$6,334,482

Purchase Details

Listed on
Mar 2, 2011
Closed on
Jul 25, 2014
Sold by
Bought by
List Price
$11,500,000
Sold Price
$8,850,000
Premium/Discount to List
-$2,650,000
-23.04%

Home Financials for this Owner

Home Financials are based on the most recent Mortgage that was taken out on this home.
Avg. Annual Appreciation
-2.75%

Purchase Details

Closed on
Jan 25, 1996
Sold by
Bought by
Source: Public Records
Create a Home Valuation Report for This Property
The Home Valuation Report is an in-depth analysis detailing your home's value as well as a comparison with similar homes in the area

Home Values in the Area

Source: Public Records

Average Home Value in this Area


Source: Public Records

Purchase History

We collect this data history from publicly available records. To have your information removed, we recommend requesting removal directly through your county’s website.

Date Buyer Sale Price Title Company
-- Attorney
$8,850,000 Attorney
$660,000 --
Source: Public Records

Property History

We collect this data history from publicly available records. To have your information removed, we recommend requesting removal directly through your county’s website.

Date Event Price List to Sale Price per Sq Ft
07/25/2014 07/25/14 Sold $8,850,000 -23.0% $1,157 / Sq Ft
05/19/2014 05/19/14 Pending -- -- --
10/21/2013 10/21/13 Price Changed $11,500,000 0.0% $1,503 / Sq Ft
10/21/2013 10/21/13 For Sale $11,500,000 +29.9% $1,503 / Sq Ft
10/19/2013 10/19/13 Off Market $8,850,000 -- --
03/02/2011 03/02/11 For Sale $12,950,000 -- $1,692 / Sq Ft
Source: Stellar MLS

Tax History

We collect this data history from publicly available records. To have your information removed, we recommend requesting removal directly through your county’s website.

Year Tax Paid Tax Assessment Tax Assessment Total Assessment is a certain percentage of the fair market value that is determined by local assessors to be the total taxable value of land and additions on the property. Land Improvement
2025 $105,165 $9,053,196
2024 $108,612 $8,798,052
2023 $108,612 $8,541,798 $0 $0
2022 $106,716 $8,293,008 $0 $0
2021 $107,176 $8,051,464 $0 $0
2020 $108,026 $7,940,300 $3,100,500 $4,839,800
2019 $105,422 $7,762,900 $3,100,500 $4,662,400
2018 $106,482 $7,829,947 $0 $0
2017 $106,169 $7,668,900 $2,985,600 $4,683,300
2016 $110,132 $8,435,700 $2,881,300 $5,554,400
2015 $102,579 $7,642,200 $2,172,800 $5,469,400
2014 $52,813 $3,487,125 $0 $0
Source: Public Records

Agents Affiliated with this Home

  • Section Image
See All Agents

Map

Source: Stellar MLS

MLS Number: A3940236

Stellar MLS

APN: 0128-03-0001

Your Personal Tour Guide

Ask me questions while you tour the home.