
Nina Ristow
Turning Point Realty
(608) 888-9059
83 Total Sales
1 in Westside
$245,000 Price
Estimated Value: $321,463
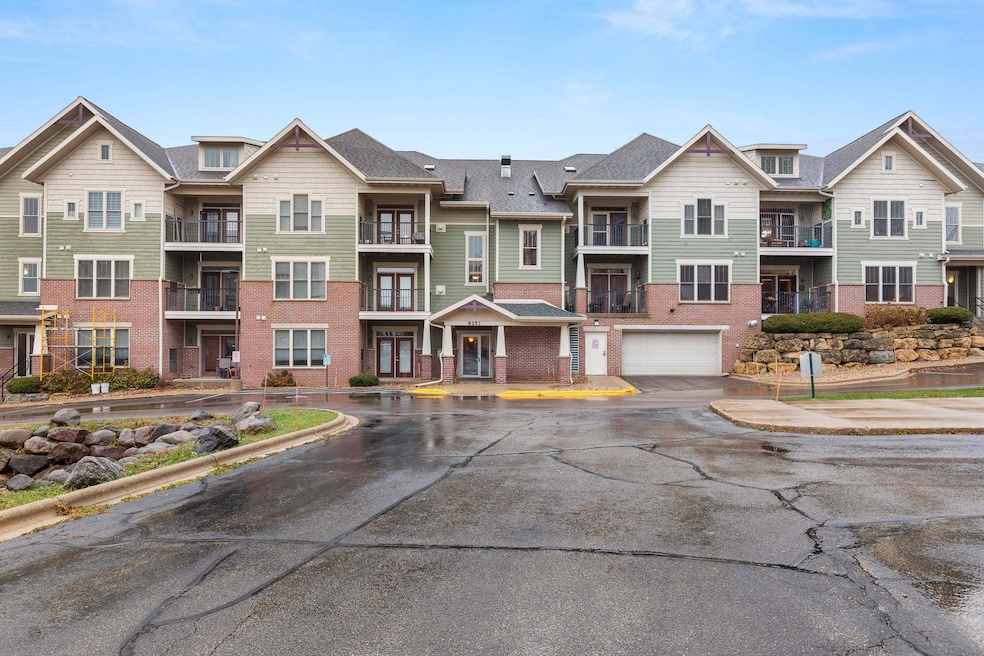
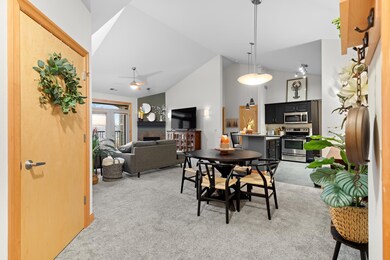
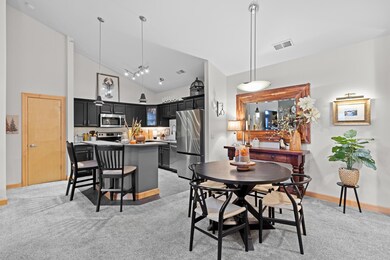
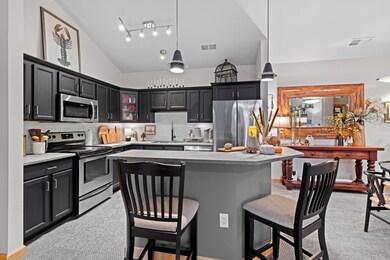
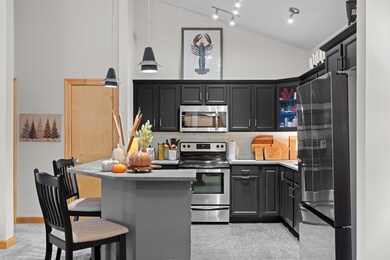
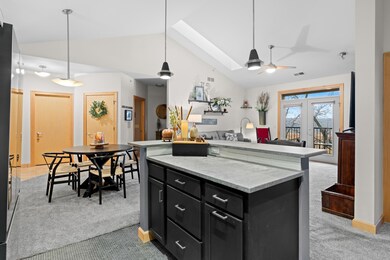
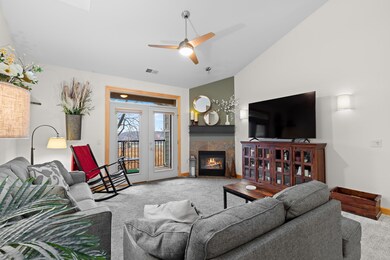
Beautifully updated 2 bed, 2 bath condo featuring vaulted ceilings and great natural light. The spacious living room offers a cozy gas fireplace and opens to a private balcony—perfect for morning coffee or relaxing evenings with beautiful views of open space! The kitchen features an island w/ breakfast bar, Quartz counters, tile backsplash, painted cabinets, stainless appliances including new fridge & dishwasher '25. A generous primary suite with access to the balcony. Primary bath includes double vanity, granite counters, painted cabinets, new tiled shower & walk-in closet. 2nd bedroom & add'l full bath offers ample space for all! In-unit laundry, and one assigned parking space add convenience. Move-in ready and located close to shopping, dining, and parks—this one checks all the boxes!
Last Agent to Sell the Property
Compass Real Estate Wisconsin License #76920-94 Listed on: 11/05/2025
We collect this data history from publicly available records. To have your information removed, we recommend requesting removal directly through your county’s website.
Nina Ristow
Turning Point Realty
(608) 888-9059
83 Total Sales
1 in Westside
$245,000 Price
Jacey Kessenich
Turning Point Realty
(608) 292-5739
72 Total Sales
1 in Westside
$310,000 Price
Sherry Yu
Real Broker LLC
(608) 292-3940
93 Total Sales
1 in Westside
$219,900 Price
Julie McKy
Stark Company, REALTORS
(608) 292-3604
26 Total Sales
1 in Westside
$135,000 Price
Peiling Fan
Starlight Realty
(608) 422-4762
46 Total Sales
2 in Westside
$425K - $600K Price Range
Karl Miller
KL Real Estate Inc
(619) 432-4493
5 Total Sales
1 in Westside
$240,000 Price
We collect this data history from publicly available records. To have your information removed, we recommend requesting removal directly through your county’s website.
| Date | Buyer | Sale Price | Title Company |
|---|---|---|---|
| $315,000 | None Listed On Document | ||
| Krause Katie | $290,000 | None Listed On Document | |
| Reese Christopher | $206,000 | None Available | |
| Elliott Andrea Kathleen | -- | None Available | |
| Davis Daniel J | $163,800 | Dane County Title Company | |
| Monaghan Thomas J | $183,900 | None Available |
We collect this data history from publicly available records. To have your information removed, we recommend requesting removal directly through your county’s website.
| Date | Status | Borrower | Loan Amount |
|---|---|---|---|
| Open | $299,250 | ||
| Closed | Krause Katie | $180,000 | |
| Previous Owner | Reese Christopher | $146,000 | |
| Previous Owner | Elliott Andrea Kathleen | $176,800 | |
| Previous Owner | Elliott Andrea Kathleen | $173,700 | |
| Previous Owner | Davis Daniel J | $131,000 | |
| Previous Owner | Monaghan Thomas J | $155,000 |
We collect this data history from publicly available records. To have your information removed, we recommend requesting removal directly through your county’s website.
| Date | Event | Price | List to Sale | Price per Sq Ft | Prior Sale |
|---|---|---|---|---|---|
| 12/23/2025 12/23/25 | Sold | $315,000 | 0.0% | $237 / Sq Ft | |
| 11/24/2025 11/24/25 | Pending | -- | -- | -- | |
| 11/19/2025 11/19/25 | For Sale | $315,000 | 0.0% | $237 / Sq Ft | |
| 11/06/2025 11/06/25 | Off Market | $315,000 | -- | -- | |
| 11/05/2025 11/05/25 | For Sale | $315,000 | +8.6% | $237 / Sq Ft | |
| 06/17/2022 06/17/22 | Sold | $290,000 | +9.4% | $218 / Sq Ft | View Prior Sale |
| 04/29/2022 04/29/22 | For Sale | $265,000 | +28.6% | $199 / Sq Ft | |
| 11/30/2020 11/30/20 | Sold | $206,000 | -4.1% | $155 / Sq Ft | View Prior Sale |
| 09/02/2020 09/02/20 | For Sale | $214,900 | +11.3% | $161 / Sq Ft | |
| 12/28/2018 12/28/18 | Sold | $193,000 | -2.0% | $145 / Sq Ft | View Prior Sale |
| 11/16/2018 11/16/18 | Price Changed | $196,900 | -0.5% | $148 / Sq Ft | |
| 10/17/2018 10/17/18 | Price Changed | $197,900 | -1.0% | $149 / Sq Ft | |
| 09/19/2018 09/19/18 | For Sale | $199,900 | +22.1% | $150 / Sq Ft | |
| 01/15/2014 01/15/14 | Sold | $163,750 | -0.7% | $123 / Sq Ft | View Prior Sale |
| 12/09/2013 12/09/13 | Pending | -- | -- | -- | |
| 11/15/2013 11/15/13 | For Sale | $164,900 | -- | $124 / Sq Ft |
We collect this data history from publicly available records. To have your information removed, we recommend requesting removal directly through your county’s website.
| Year | Tax Paid | Tax Assessment Tax Assessment Total Assessment is a certain percentage of the fair market value that is determined by local assessors to be the total taxable value of land and additions on the property. | Land | Improvement |
|---|---|---|---|---|
| 2025 | $6,216 | $338,100 | $31,800 | $306,300 |
| 2024 | $11,127 | $319,000 | $31,800 | $287,200 |
| 2023 | $5,213 | $290,000 | $28,900 | $261,100 |
| 2022 | $9,148 | $235,100 | $25,600 | $209,500 |
| 2021 | $4,509 | $213,700 | $25,600 | $188,100 |
| 2020 | $4,367 | $197,900 | $25,600 | $172,300 |
| 2019 | $4,132 | $186,700 | $25,600 | $161,100 |
| 2018 | $3,911 | $177,100 | $24,600 | $152,500 |
| 2017 | $4,053 | $177,100 | $23,200 | $153,900 |
| 2016 | $3,926 | $167,100 | $21,900 | $145,200 |
| 2015 | $3,888 | $159,000 | $20,900 | $138,100 |
| 2014 | $3,774 | $159,000 | $20,900 | $138,100 |
| 2013 | $3,879 | $168,300 | $20,900 | $147,400 |
Seller's Agent in 2025
Amy Lessing
Compass Real Estate Wisconsin
(314) 488-3216
12 in this area
227 Total Sales
Buyer's Agent in 2025
Kathy Good
Bunbury & Assoc, REALTORS
(608) 963-6412
2 in this area
120 Total Sales
Seller's Agent in 2022
Erin Anderson
First Weber Inc
(608) 216-4627
5 in this area
106 Total Sales
Seller's Agent in 2020
Daniel Tenney
MHB Real Estate
(608) 333-5362
33 in this area
1,353 Total Sales
KB
Seller's Agent in 2018
Katie Bast
South Central Non-Member
AG
Buyer's Agent in 2018
Astor Garcia
South Central Non-Member
Source: South Central Wisconsin Multiple Listing Service
MLS Number: 2012065
APN: 0708-344-2728-3
Disclaimer: Certain information contained herein is derived from information provided by parties other than Homes.com. All information provided is deemed reliable, but is not guaranteed to be accurate and should be independently verified.
IDX information is provided exclusively for personal, non-commercial use, and may not be used for any purpose other than to identify prospective properties consumers may be interested in purchasing. Information is deemed reliable but not guaranteed.
Ask me questions while you tour the home.