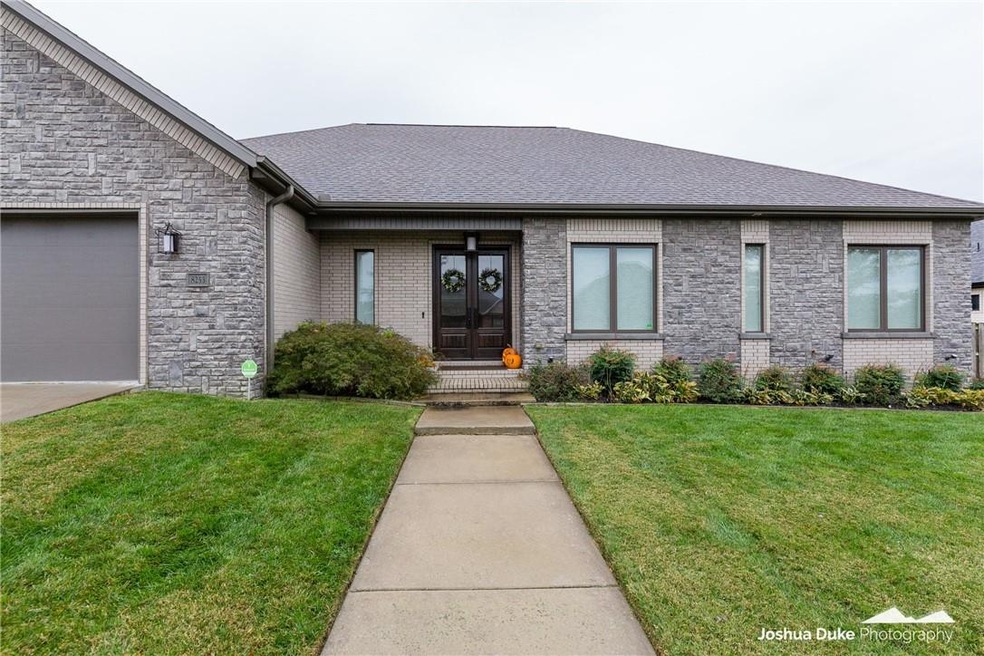
NOT LISTED FOR SALE

8253 San Marco Ave Springdale, AR 72762

Springdale Area

Estimated Value: $537,563 - $562,000

3 Beds
3.5 Baths
2,325 Sq Ft
$236/Sq Ft Est. Value

Sale Details

Date Sold: December 7, 2021

Last sale price $410,000 $176 Per Sq Ft

Est. 34% increase in value since last sale

Current estimated payment $3,271 / mo

2 Days on Market

Highlights

  • Pool
  • Clubhouse
  • Attic
  • Bernice Young Elementary School Rated A
  • Contemporary Architecture
  • Home Office

About This Home

As of December 2021

This 3 bedroom / 3.5 bathroom, custom-built, wired for surround-sound home features a beautiful open floor plan that is PERFECT for entertaining. The chef’s kitchen is complete with Energy-star, professional-grade, built-in appliances including 2 refrigerators, 2 dishwashers and 2 conventional ovens and gas stove, as well as an abundance of kitchen storage with soft-close drawers. The oversized, quartz-counter island is also a dream, providing a large eat-in seating area. Take yourself outside to the over-sized covered patio. Evergreen trees line the back fence, providing privacy and a feeling of a forested backyard. An automated sprinkler system allows for easy yard maintenance. Other things to love about this home is the gorgeous Italian tile flooring; spacious walk-in master closet with skylights; smart thermostat; and whole home water filtration system hook-up. Next to the insulated, 2-car garage is a cooled wine-closet for the wine connoisseur, or the room can be used as a storage/coat/shoe closet.

Last Agent to Sell the Property

Emily Molloy

Better Homes and Gardens Real Estate Journey License #EB00083265 Listed on: 11/04/2021

Better Homes and Gardens Real Estate Journey

Last Buyer's Agent

Landon Ward

Collier & Associates License #SA00079113

Collier & Associates
Create a Home Valuation Report for This Property
The Home Valuation Report is an in-depth analysis detailing your home's value as well as a comparison with similar homes in the area

Home Details

Home Type

  • Single Family

Est. Annual Taxes

  • $2,671

Year Built

  • Built in 2014

Lot Details

  • 12,632 Sq Ft Lot
  • North Facing Home
  • Partially Fenced Property
  • Landscaped

HOA Fees

  • $38 Monthly HOA Fees

Home Design

  • Contemporary Architecture
  • Brick Exterior Construction
  • Slab Foundation
  • Shingle Roof
  • Architectural Shingle Roof
  • Stone

Interior Spaces

  • 2,325 Sq Ft Home
  • 1-Story Property
  • Wired For Sound
  • Ceiling Fan
  • Fireplace With Gas Starter
  • Home Office
  • Library
  • Fire and Smoke Detector
  • Attic

Kitchen

  • Built-In Self-Cleaning Oven
  • Electric Oven
  • Built-In Range
  • Range Hood
  • Microwave
  • Ice Maker
  • Dishwasher
  • ENERGY STAR Qualified Appliances
  • Disposal

Bedrooms and Bathrooms

  • 3 Bedrooms

Parking

  • 2 Car Attached Garage
  • Garage Door Opener
  • Driveway

Pool

Outdoor Features

  • Covered Patio or Porch

Location

  • Property near a hospital
  • Property is near schools
  • City Lot

Utilities

  • Central Heating and Cooling System
  • Gas Water Heater
  • Cable TV Available

Listing and Financial Details

  • Tax Lot 148

Community Details

Overview

  • Tuscany HOA
  • Tuscany Sub Subdivision

Amenities

  • Shops
  • Clubhouse

Recreation

  • Community Pool

Home Details

Home Type

Single Family

Est. Annual Taxes

$2,671

Year Built

Built in 2014

Lot Details

0.29 Acres

HOA Fees

$38 per month

Listing Details

  • Property Sub Type: Single Family Residence
  • Prop. Type: Residential
  • Lot Size Acres: 0.29
  • Road Frontage Type: Public Road, Shared
  • Subdivision Name: Tuscany Sub
  • Directions: From I-49, take Exit 72 for US-412 W/ W Sunset Ave. Head WEST onto Sunset Ave. Turn RIGHT onto N Maestri Rd. Turn RIGHT onto Via Firenze Ave. Turn LEFT onto Bella Toscana St. Turn LEFT onto San Marco Ave. Destination will be on the LEFT.
  • Architectural Style: Contemporary
  • Garage Yn: Yes
  • Unit Levels: One
  • New Construction: No
  • Building Stories: 1
  • Structure Type: House
  • Year Built: 2014
  • ResoPropertyType: Residential
  • Property Sub Type Additional: Single Family Residence
  • ResoBuildingAreaSource: PublicRecords
  • Special Features: VirtualTour
  • Stories: 1

Interior Features

  • Appliances: Built-In Range, Built-In Oven, Dishwasher, ENERGY STAR Qualified Appliances, Exhaust Fan, Electric Oven, Disposal, Gas Water Heater, Ice Maker, Microwave, Refrigerator, Range Hood, Self Cleaning Oven
  • Basement YN: No
  • Full Bathrooms: 3
  • Half Bathrooms: 1
  • Total Bedrooms: 3
  • Fireplace Features: Gas Starter
  • Fireplaces: 1
  • Fireplace: Yes
  • Interior Amenities: Attic, Ceiling Fan(s), Wired for Sound
  • Living Area: 2325.0
  • Dining Room Type: Library, Office
  • ResoLivingAreaSource: PublicRecords

Exterior Features

  • Fencing: Partial
  • Lot Features: City Lot, Landscaped, Subdivision
  • Pool Features: Pool, Community
  • Waterfront Features: None
  • Construction Type: Brick, Rock
  • Direction Faces: North
  • Exterior Features: Concrete Driveway
  • Foundation Details: Slab
  • Other Structures: None
  • Patio And Porch Features: Brick, Covered
  • Roof: Architectural, Shingle

Garage/Parking

  • Attached Garage: Yes
  • Covered Parking Spaces: 2.0
  • Parking Features: Attached, Garage, Garage Door Opener

Utilities

  • Security: Smoke Detector(s)
  • Cooling: Central Air
  • Cooling Y N: Yes
  • Heating: Central
  • Heating Yn: Yes
  • Sewer: Public Sewer
  • Utilities: Cable Available, Electricity Available, Natural Gas Available, Sewer Available, Water Available
  • Water Source: Public

Condo/Co-op/Association

  • Community Features: Clubhouse, Near Fire Station, Near Hospital, Near Schools, Pool, Shopping, Sidewalks
  • Association Fee: 450.0
  • Association Fee Frequency: Annually
  • Association Name: Tuscany HOA
  • Association: No
  • ResoAssociationFeeFrequency: Annually

Fee Information

  • Association Fee Includes: Other, See Remarks

Schools

  • Junior High Dist: Springdale

Lot Info

  • Zoning: N
  • ResoLotSizeUnits: Acres

Tax Info

  • Tax Annual Amount: 2671.0
  • Tax Block: N/A
  • Tax Lot: 148

Ownership History

We collect this data history from publicly available records. To have your information removed, we recommend requesting removal directly through your county’s website.

Date Name Owned For Owner Type

Purchase Details

Listed on
Nov 4, 2021
Closed on
Dec 7, 2021
Sold by
Bought by
Seller's Agent
Emily Molloy
Better Homes and Gardens Real Estate Journey
Buyer's Agent
Landon Ward
Collier & Associates
List Price
$385,000
Sold Price
$410,000
Premium/Discount to List
$25,000
6.49%
Current Estimated Value
$548,891

Home Financials for this Owner

Home Financials are based on the most recent Mortgage that was taken out on this home.
Estimated Appreciation
$138,891
Avg. Annual Appreciation
6.40%
Original Mortgage
$100,000
Outstanding Balance
$90,297
Interest Rate
3.14%
Mortgage Type
New Conventional
Estimated Equity
$458,594

Purchase Details

Listed on
Apr 25, 2019
Closed on
Jul 19, 2019
Sold by
Bought by
Seller's Agent
Sara Starr
Crye-Leike REALTORS Fayetteville
Buyer's Agent
The Limbird Team
Limbird Real Estate Group
List Price
$325,000
Sold Price
$324,000
Premium/Discount to List
-$1,000
-0.31%

Home Financials for this Owner

Home Financials are based on the most recent Mortgage that was taken out on this home.
Avg. Annual Appreciation
10.35%
Original Mortgage
$307,800
Interest Rate
3.82%
Mortgage Type
New Conventional

Purchase Details

Listed on
Sep 5, 2006
Closed on
Jul 22, 2013
Sold by
Bought by
Seller's Agent
Brenda Hathorn
The Griffin Company Commercial Division-Springdale
Buyer's Agent
Sara Starr
Crye-Leike REALTORS Fayetteville
List Price
$83,000
Sold Price
$60,000
Premium/Discount to List
-$23,000
-27.71%

Home Financials for this Owner

Home Financials are based on the most recent Mortgage that was taken out on this home.
Avg. Annual Appreciation
32.52%
Source: Public Records

Purchase History

We collect this data history from publicly available records. To have your information removed, we recommend requesting removal directly through your county’s website.

Date Buyer Sale Price Title Company
$410,000 City Title & Closing
$324,000 City Title & Closing Llc
$60,000 Advantage Title & Escrow
Source: Public Records

Mortgage History

We collect this data history from publicly available records. To have your information removed, we recommend requesting removal directly through your county’s website.

Date Status Borrower Loan Amount
Open $100,000
Previous Owner $307,800
Source: Public Records

Property History

We collect this data history from publicly available records. To have your information removed, we recommend requesting removal directly through your county’s website.

Date Event Price List to Sale Price per Sq Ft Prior Sale
12/07/2021 12/07/21 Sold $410,000 +6.5% $176 / Sq Ft
11/07/2021 11/07/21 Pending -- -- --
11/04/2021 11/04/21 For Sale $385,000 +18.8% $166 / Sq Ft
07/19/2019 07/19/19 Sold $324,000 -0.3% $139 / Sq Ft View Prior Sale
06/19/2019 06/19/19 Pending -- -- --
04/25/2019 04/25/19 For Sale $325,000 +441.7% $140 / Sq Ft
07/22/2013 07/22/13 Sold $60,000 -27.7% $26 / Sq Ft View Prior Sale
06/22/2013 06/22/13 Pending -- -- --
09/05/2006 09/05/06 For Sale $83,000 -- $36 / Sq Ft
Source: ArkansasOne MLS

Tax History

We collect this data history from publicly available records. To have your information removed, we recommend requesting removal directly through your county’s website.

Year Tax Paid Tax Assessment Tax Assessment Total Assessment is a certain percentage of the fair market value that is determined by local assessors to be the total taxable value of land and additions on the property. Land Improvement
2025 $2,587 $95,560 $17,000 $78,560
2024 $2,687 $95,560 $17,000 $78,560
2023 $2,823 $95,560 $17,000 $78,560
2022 $2,873 $61,640 $14,000 $47,640
2021 $2,873 $61,640 $14,000 $47,640
2020 $2,873 $61,640 $14,000 $47,640
2019 $2,675 $57,870 $12,250 $45,620
2018 $2,700 $57,870 $12,250 $45,620
2017 $2,671 $57,870 $12,250 $45,620
2016 $2,671 $57,870 $12,250 $45,620
2015 $2,671 $57,870 $12,250 $45,620
2014 $689 $13,200 $13,200 $0
Source: Public Records

Agents Affiliated with this Home

  • Section Image
  • Section Image
  • Section Image
  • Section Image
  • Section Image
  • Section Image
See All Agents

Map

Source: ArkansasOne MLS

MLS Number: 1202681

ArkansasOne MLS

APN: 815-38182-000

Your Personal Tour Guide

Ask me questions while you tour the home.