Listed by Weichert Realtors Vanson Assoc, Bought with Coldwell Banker Bain
NOT LISTED FOR SALE

Estimated Value: $406,000 - $423,304

3 Beds
2 Baths
1,253 Sq Ft
$328/Sq Ft Est. Value

Sale Details

Date Sold: November 24, 2025

Last sale price $409,000 $326 Per Sq Ft

Est. 1% increase in value since last sale

Current estimated payment $2,311 / mo

121 Days on Market

Highlights

  • New Construction
  • Mountain View
  • Electric Vehicle Charging Station
  • Gated Community
  • Property is near public transit and bus stop
  • 2 Car Attached Garage

About This Home

As of November 2025

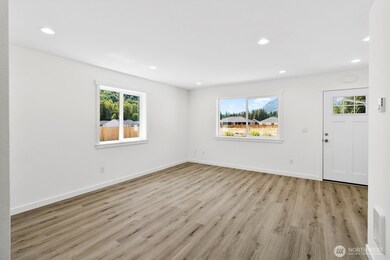
Brand new quality-built home in a fantastic gated development. This new, 3 bed, 2 bath home featured a two car garage on really nice sized 9,357square foot lot. Enjoy the luxury vinyl plank flooring throughout, stainless appliances package, quartz counters, dual sinks in primary bathroom and a one head mini-split unit that provides low-cost heating and A/C! Popular U-shaped kitchen with shaker style quality soft close cabinets (in olive green!!) & a nice patio off the dining area. Only 30-minute drive from Bellingham. One year builder warranty included & garage has plug for electric car charging & home is wired for generator! Enjoy living in a brand new gated development with stunning mountain views!

Last Agent to Sell the Property

Bret Van Lant

Weichert Realtors Vanson Assoc License #25804 Listed on: 07/03/2025

Weichert Realtors Vanson Assoc

Last Buyer's Agent

Tiffany Larsson

Coldwell Banker Bain License #22000725

Coldwell Banker Bain

Source: Northwest Multiple Listing Service (NWMLS)

MLS#: 2397027

Northwest Multiple Listing Service (NWMLS)

Home Details

Home Type

  • Single Family

Est. Annual Taxes

  • $478

Year Built

  • Built in 2025 | New Construction

Lot Details

  • 9,357 Sq Ft Lot
  • Gated Home
  • Level Lot

HOA Fees

  • $35 Monthly HOA Fees

Parking

  • 2 Car Attached Garage

Property Views

  • Mountain
  • Territorial

Home Design

  • Poured Concrete
  • Composition Roof

Interior Spaces

  • 1,253 Sq Ft Home
  • 1-Story Property
  • Vinyl Plank Flooring
  • Storm Windows

Kitchen

  • Stove
  • Microwave
  • Dishwasher

Bedrooms and Bathrooms

  • 3 Main Level Bedrooms
  • Walk-In Closet
  • Bathroom on Main Level
  • 2 Full Bathrooms

Schools

  • Kendall Elementary School
  • Mount Baker Jnr High Middle School
  • Mount Baker Snr High School

Utilities

  • Ductless Heating Or Cooling System
  • Heating System Mounted To A Wall or Window
  • Generator Hookup
  • Water Heater
  • High Speed Internet
  • Cable TV Available

Additional Features

  • Patio
  • Property is near public transit and bus stop

Listing and Financial Details

Community Details

Overview

  • Association fees include common area maintenance, road maintenance, snow removal
  • Red Mountain HOA
  • Built by Vetkov Construction
  • Kendall Subdivision
  • The community has rules related to covenants, conditions, and restrictions
  • Electric Vehicle Charging Station

Recreation

  • Park

Security

  • Gated Community

Home Details

Home Type

Single Family

Est. Annual Taxes

$478

Year Built

Built in 2025 | New Construction

Lot Details

9,357 Sq Ft Lot

HOA Fees

$35 per month

Parking

2

Listing Details

  • Property Type: Residential
  • Property Sub Type: Single Family Residence
  • StyleCode: 10 - 1 Story
  • Year Built: 2025
  • Inclusions: Dishwasher(s),Leased Equipment,Microwave(s),Refrigerator(s),Stove(s)/Range(s)
  • MLS Status: Sold
  • Prev Status: Closed
  • Unit Levels: One
  • New Construction: Yes
  • Structure Type: House
  • CalculatedSquareFootage: 1253
  • SeniorExemption: false
  • NewConstruction: Completed
  • NWM_ExcludedItemsYN: false
  • NWM_DPRUrl: https://www.workforce-resource.com/dpr/listing_results/NWMLS/2397027, https://www.workforce-resource.com/dpr/listing/NWMLS/2397027?w=Consumer&agent=68665
  • NWM_ADUCount: 0
  • Special Features: NewHome

Interior Features

  • Basement: None
  • Appliances: Dishwasher(s), Microwave(s), Refrigerator(s), Stove(s)/Range(s)
  • Full Bathrooms: 2
  • Total Bedrooms: 3
  • Entry Location: Main
  • Fireplace: No
  • Flooring: Vinyl Plank
  • Interior Amenities: Bath Off Primary, Double Pane/Storm Window, Walk-In Closet(s), Water Heater, Wired for Generator
  • Living Area: 1253
  • Main Level Bathrooms: 2
  • Main Level Bedrooms: 3
  • BathsFullMain: 2
  • SquareFootageFinished: 1253
  • SquareFootageUnfinished: 0
  • BathsFullLower: 0
  • BathsFullUpper: 0
  • BathsHalfLower: 0
  • BathsHalfMain: 0
  • BathsHalfUpper: 0
  • BathsThreeQuarterLower: 0
  • BathsThreeQuarterMain: 0
  • BathsThreeQuarterUpper: 0
  • BedroomsLower: 0
  • BedroomsUpper: 0
  • AppliancesIncluded: Dishwasher(s),Microwave(s),Refrigerator(s),Stove(s)/Range(s)

Exterior Features

  • Roof: Composition
  • View: Mountain(s), Territorial
  • Lot Features: Paved, Sidewalk
  • View: Yes
  • Waterfront: No
  • Builder Name: Vetkov Construction
  • Construction Type: Cement
  • Exterior Features: Cement/Concrete
  • Foundation Details: Poured Concrete
  • BusLineNearby: true
  • BusRouteNumber: 72X

Garage/Parking

  • Attached Garage: Yes
  • Carport Y N: No
  • Covered Parking Spaces: 2
  • Garage Spaces: 2
  • Garage Yn: Yes
  • Open Parking: No
  • Parking Features: Attached Garage
  • Total Parking Spaces: 2

Utilities

  • Sewer: Sewer Connected
  • Water Source: Community
  • Security: Security Gate
  • Cooling: Ductless
  • Cooling Y N: Yes
  • Heating: Ductless, Wall Unit(s)
  • Heating Yn: Yes
  • PowerCompany: Puget Sounds Energy
  • SewerCompany: Whatcom County Water Dist #13
  • WaterCompany: Whatcom County Water Dist #13
  • WaterHeaterLocation: Garage
  • WaterHeaterType: Hybrid
  • CableConnected: Comcast
  • InternetConnected: Comcast

Condo/Co-op/Association

  • Community Features: CCRs, Gated, Park
  • Senior Community: No
  • Association Fee: 35
  • Association Fee Frequency: Monthly
  • Association: Yes
  • AssociationContactName: Red Mountain HOA

Fee Information

  • Association Fee Includes: Common Area Maintenance, Road Maintenance, Snow Removal
  • NWM_OtherDuesOrFeesYN: false

Schools

  • Junior High Dist: Mount Baker
  • High School: Mount Baker Snr High
  • Middle Or Junior School: Mount Baker Jnr High

Lot Info

  • Parcel Number: 4005224772390000
  • Topography: Level
  • Land Lease: No
  • Lot Size Acres: 0.2148
  • Lot Size Sq Ft: 9357
  • Irrigation Water Rights: No
  • ShowMapLink: true
  • SiteFeatures: Cable TV,Electric Car Charging,Gated Entry,High Speed Internet,Patio
  • MLSLotSizeSource: Plat Map
  • ZoningJurisdiction: County
  • LotNumber: 70

Green Features

  • Power Production Type: Electric

Rental Info

  • ShortTermRentalYN: false

Tax Info

  • Year: 2025
  • Tax Annual Amount: 478

Multi Family

  • EnergySource: Electric

MLS Schools

  • Elementary School: Kendall Elem

Ownership History

We collect this data history from publicly available records. To have your information removed, we recommend requesting removal directly through your county’s website.

Date Name Owned For Owner Type

Purchase Details

Listed on
Jul 3, 2025
Closed on
Nov 21, 2025
Sold by
Bought by
Seller's Agent
Bret Van Lant
Weichert Realtors Vanson Assoc
Buyer's Agent
Tiffany Larsson
Coldwell Banker Bain
List Price
$425,000
Sold Price
$409,000
Premium/Discount to List
-$16,000
-3.76%
Views
47
Current Estimated Value
$411,576

Home Financials for this Owner

Home Financials are based on the most recent Mortgage that was taken out on this home.
Estimated Appreciation
$2,576
Avg. Annual Appreciation
0.97%
Original Mortgage
$422,497
Interest Rate
0.063%
Mortgage Type
VA
Source: Public Records
Create a Home Valuation Report for This Property
The Home Valuation Report is an in-depth analysis detailing your home's value as well as a comparison with similar homes in the area

Home Values in the Area

Source: Public Records

Average Home Value in this Area


Source: Public Records

Purchase History

We collect this data history from publicly available records. To have your information removed, we recommend requesting removal directly through your county’s website.

Date Buyer Sale Price Title Company
$409,000 Whatcom Land Title
Source: Public Records

Mortgage History

We collect this data history from publicly available records. To have your information removed, we recommend requesting removal directly through your county’s website.

Date Status Borrower Loan Amount
Open $422,497
Source: Public Records

Property History

We collect this data history from publicly available records. To have your information removed, we recommend requesting removal directly through your county’s website.

Date Event Price List to Sale Price per Sq Ft
11/24/2025 11/24/25 Sold $409,000 0.0% $326 / Sq Ft
11/01/2025 11/01/25 Pending -- -- --
10/20/2025 10/20/25 Price Changed $409,000 -3.8% $326 / Sq Ft
07/03/2025 07/03/25 For Sale $425,000 -- $339 / Sq Ft
Source: Northwest Multiple Listing Service (NWMLS)

Tax History

We collect this data history from publicly available records. To have your information removed, we recommend requesting removal directly through your county’s website.

Year Tax Paid Tax Assessment Tax Assessment Total Assessment is a certain percentage of the fair market value that is determined by local assessors to be the total taxable value of land and additions on the property. Land Improvement
2025 $477 $382,074 $91,800 $290,274
2024 -- $60,000 $60,000
2023 -- --
Source: Public Records

Agents Affiliated with this Home

  • Section Image
  • Section Image
See All Agents

Map

Source: Northwest Multiple Listing Service (NWMLS)

MLS Number: 2397027

Northwest Multiple Listing Service (NWMLS)

APN: 400522-477239-0000

Your Personal Tour Guide

Ask me questions while you tour the home.