
Seller's Agent in 2024
Tricia Bubel
RE/MAX of Reading
(484) 955-8018
169 Total Sales

Estimated Value: $400,000 - $448,000
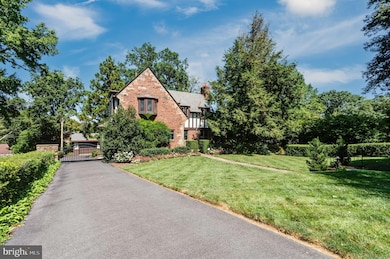
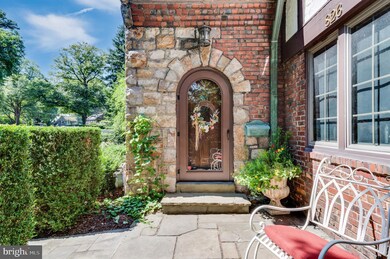
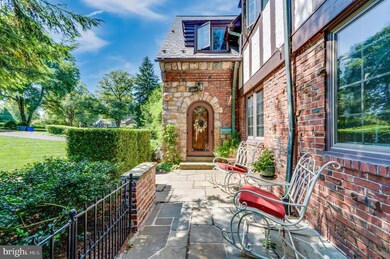
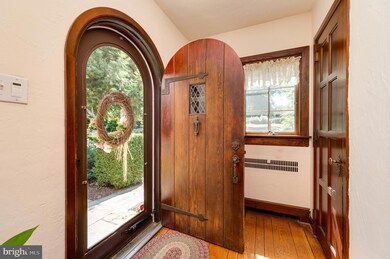
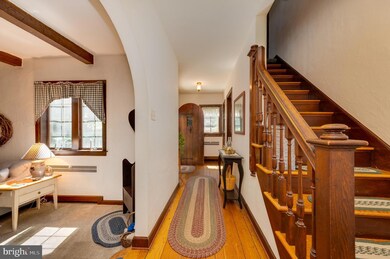
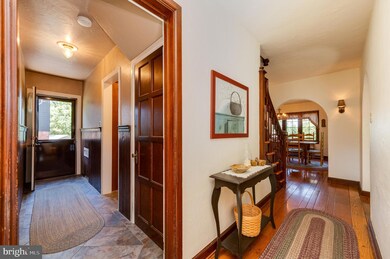
Looking for the WOW factor, look no more! This home and the grounds it sits on are incredible. Pull down the lane and use the remote to open the gate to the extended driveway, garages and fenced yard. Your own oasis awaits you out back. Come to the front door and immediately the quality of the craftsmanship of the home is evident. Step inside and you just are in awe...from LR with gorgeous stone fireplace and beams on the ceiling - built in cupboards in the Dining room, a huge pantry behind the barn door and a well done, remodeled kitchen. Lets not forget the main floor bath with classic white and black tiles. Up the staircase more built-ins and quality woodwork continues. Three beds and a full remodeled bath complete the second floor. The basement is partially finished and creates a bright space for hobbies, storage and laundry. The patio around the home take you to the screened in gazebo that overlooks the well manicured lawn and garden area, complete with garden shed. The home has an attached garage and an additional newly constructed detached garage. Great care was taken to make the new garage look like it was always there. Truly a gem...Ready for another proud owner.
Last Agent to Sell the Property
(610) 670-2770 info@goberkscounty.com RE/MAX Of Reading License #5016644 Listed on: 09/29/2024
We collect this data history from publicly available records. To have your information removed, we recommend requesting removal directly through your county’s website.
We collect this data history from publicly available records. To have your information removed, we recommend requesting removal directly through your county’s website.
| Date | Buyer | Sale Price | Title Company |
|---|---|---|---|
| $397,500 | None Listed On Document | ||
| $243,395 | None Available | ||
| $138,000 | -- |
We collect this data history from publicly available records. To have your information removed, we recommend requesting removal directly through your county’s website.
| Date | Status | Borrower | Loan Amount |
|---|---|---|---|
| Previous Owner | $342,575 | ||
| Previous Owner | $228,000 |
We collect this data history from publicly available records. To have your information removed, we recommend requesting removal directly through your county’s website.
| Date | Event | Price | List to Sale | Price per Sq Ft | Prior Sale |
|---|---|---|---|---|---|
| 10/28/2024 10/28/24 | Sold | $397,500 | +1.9% | $200 / Sq Ft | |
| 10/02/2024 10/02/24 | Off Market | $389,900 | -- | -- | |
| 09/30/2024 09/30/24 | Pending | -- | -- | -- | |
| 09/29/2024 09/29/24 | For Sale | $389,900 | +60.2% | $196 / Sq Ft | |
| 01/08/2016 01/08/16 | Sold | $243,395 | -6.4% | $108 / Sq Ft | View Prior Sale |
| 11/16/2015 11/16/15 | Pending | -- | -- | -- | |
| 11/16/2015 11/16/15 | Price Changed | $259,900 | +4.0% | $115 / Sq Ft | |
| 11/11/2015 11/11/15 | For Sale | $249,900 | -- | $110 / Sq Ft |
We collect this data history from publicly available records. To have your information removed, we recommend requesting removal directly through your county’s website.
| Year | Tax Paid | Tax Assessment Tax Assessment Total Assessment is a certain percentage of the fair market value that is determined by local assessors to be the total taxable value of land and additions on the property. | Land | Improvement |
|---|---|---|---|---|
| 2026 | $3,879 | $137,400 | $71,300 | $66,100 |
| 2025 | $4,416 | $162,700 | $71,300 | $91,400 |
| 2024 | $7,225 | $162,700 | $71,300 | $91,400 |
| 2023 | $7,113 | $162,700 | $71,300 | $91,400 |
| 2022 | $7,113 | $162,700 | $71,300 | $91,400 |
| 2021 | $7,113 | $162,700 | $71,300 | $91,400 |
| 2020 | $7,041 | $162,700 | $71,300 | $91,400 |
| 2019 | $7,041 | $162,700 | $71,300 | $91,400 |
| 2018 | $7,041 | $162,700 | $71,300 | $91,400 |
| 2017 | $6,995 | $162,700 | $71,300 | $91,400 |
| 2016 | $3,794 | $154,500 | $71,300 | $83,200 |
| 2015 | $3,794 | $154,500 | $71,300 | $83,200 |
| 2014 | $3,492 | $154,500 | $71,300 | $83,200 |
Seller's Agent in 2024
Tricia Bubel
RE/MAX of Reading
(484) 955-8018
169 Total Sales
Buyer's Agent in 2024
Lisa Tiger
Century 21 Gold
(610) 207-6186
253 Total Sales
Seller's Agent in 2016
Creighton Stringer
Pagoda Realty ERA Powered
(484) 529-9624
122 Total Sales
Source: Bright MLS
MLS Number: PABK2048954
APN: 18-5306-53-04-2775
Disclaimer: Certain information contained herein is derived from information provided by parties other than Homes.com. All information provided is deemed reliable, but is not guaranteed to be accurate and should be independently verified.
The data relating to real estate for sale on this website appears in part through the BRIGHT Internet Data Exchange program, a voluntary cooperative exchange of property listing data between licensed real estate brokerage firms, and is provided by BRIGHT through a licensing agreement.
Listing information is from various brokers who participate in the Bright MLS IDX program and not all listings may be visible on the site.
The property information being provided on or through the website is for the personal, non-commercial use of consumers and such information may not be used for any purpose other than to identify prospective properties consumers may be interested in purchasing.
Some properties which appear for sale on the website may no longer be available because they are for instance, under contract, sold or are no longer being offered for sale.
Property information displayed is deemed reliable but is not guaranteed.
Copyright 2026 Bright MLS, Inc.
Ask me questions while you tour the home.