
Steve Weldy
Weichert Rltrs-J.Dunfee&Assoc.
(574) 406-2176
144 Total Sales
1 in Saint Joseph
$680,000 Price

Estimated Value: $185,000 - $295,468
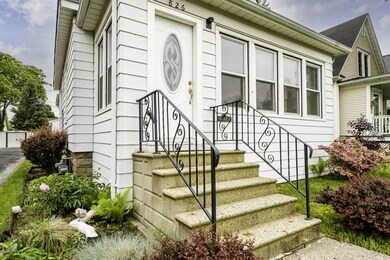
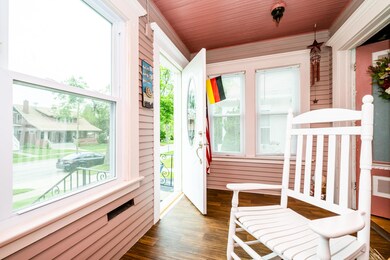
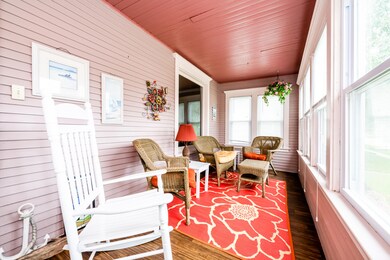
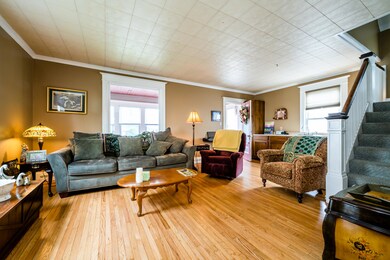
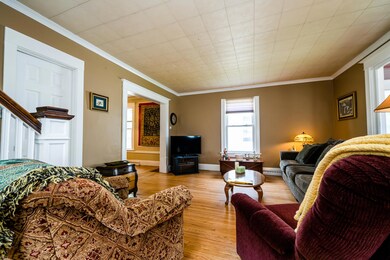
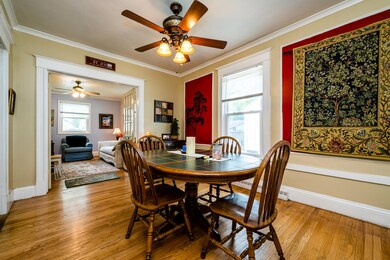
Delightful home in a great St. Joseph City location you'll love! Start w/ the 21 ft. living room w/ an open stairway & rich hardwood flooring, plus a large service bar w/ refrigerator & large picture window to the 19 ft. enclosed porch w/ year-around windows that serves as a 3-seasons room! Formal dining room is sure to be a gathering place w/ plenty of room for everyone! French doors lead to the master bedroom w/ private a bath. It can also serve as a parlor! Kitchen w/ ceramic floor & plenty of cabinets leads to the mudroom/back entry! Open stairway leads to 2 comfortable bedrooms w/ extra closet/storage space & 2nd full bath! Basement has plenty of room for storage. Gas, heat, central air, parking off the alley, garage. Porch not included in sq ft. Easy access to shops, beaches, & more!
Last Agent to Sell the Property
ERA Reardon Realty License #6502136387 Listed on: 06/15/2022
We collect this data history from publicly available records. To have your information removed, we recommend requesting removal directly through your county’s website.
Steve Weldy
Weichert Rltrs-J.Dunfee&Assoc.
(574) 406-2176
144 Total Sales
1 in Saint Joseph
$680,000 Price
Chris Marzke
@properties Christie's International R.E.
(269) 468-0193
78 Total Sales
37 in Saint Joseph
$18K - $1.8M Price Range
Scott McLauchlin
McLauchlin Realty, Inc.
(269) 247-7692
81 Total Sales
6 in Saint Joseph
$137K - $281K Price Range
Vikki Wade
The Shore Real Estate Group
(269) 247-7808
38 Total Sales
11 in Saint Joseph
$75K - $1.5M Price Range
John Reagan
@properties Christie's International R.E.
(219) 500-6983
97 Total Sales
2 in Saint Joseph
$197K - $260K Price Range
Carol Wight-Barrett
eXp Realty
(269) 468-0210
84 Total Sales
8 in Saint Joseph
$110K - $700K Price Range
We collect this data history from publicly available records. To have your information removed, we recommend requesting removal directly through your county’s website.
| Date | Buyer | Sale Price | Title Company |
|---|---|---|---|
| -- | None Listed On Document | ||
| $209,000 | -- | ||
| -- | None Available | ||
| $118,000 | Metropolitan Title Company | ||
| $109,900 | -- | ||
| $34,300 | -- |
We collect this data history from publicly available records. To have your information removed, we recommend requesting removal directly through your county’s website.
| Date | Status | Borrower | Loan Amount |
|---|---|---|---|
| Previous Owner | $156,750 | ||
| Previous Owner | $94,400 |
We collect this data history from publicly available records. To have your information removed, we recommend requesting removal directly through your county’s website.
| Date | Event | Price | List to Sale | Price per Sq Ft |
|---|---|---|---|---|
| 08/18/2022 08/18/22 | Sold | $209,000 | -5.0% | $155 / Sq Ft |
| 06/15/2022 06/15/22 | Price Changed | $219,900 | -8.3% | $163 / Sq Ft |
| 06/09/2022 06/09/22 | For Sale | $239,900 | -- | $177 / Sq Ft |
We collect this data history from publicly available records. To have your information removed, we recommend requesting removal directly through your county’s website.
| Year | Tax Paid | Tax Assessment Tax Assessment Total Assessment is a certain percentage of the fair market value that is determined by local assessors to be the total taxable value of land and additions on the property. | Land | Improvement |
|---|---|---|---|---|
| 2026 | $9,660 | $112,600 | $0 | $0 |
| 2025 | $4,706 | $101,200 | $0 | $0 |
| 2024 | $4,608 | $96,900 | $0 | $0 |
| 2023 | $4,410 | $76,500 | $0 | $0 |
| 2022 | $3,319 | $73,800 | $0 | $0 |
| 2021 | $3,271 | $70,300 | $20,900 | $49,400 |
| 2020 | $3,226 | $66,300 | $0 | $0 |
| 2019 | $3,190 | $56,300 | $19,700 | $36,600 |
| 2018 | $3,130 | $56,300 | $0 | $0 |
| 2017 | $2,878 | $55,600 | $0 | $0 |
| 2016 | $2,878 | $52,700 | $0 | $0 |
| 2015 | $2,852 | $50,900 | $0 | $0 |
| 2014 | $2,834 | $51,700 | $0 | $0 |
A
Seller's Agent in 2022
Arthur Attila
ERA Reardon Realty
(269) 921-8000
75 Total Sales
Buyer's Agent in 2022
Kimberly Webb
Realty Executives Instant Equity
(269) 757-1252
77 Total Sales
Source: MichRIC
MLS Number: 22023010

APN: 11-76-0910-0009-00-1
Disclaimer: Certain information contained herein is derived from information provided by parties other than Homes.com. All information provided is deemed reliable, but is not guaranteed to be accurate and should be independently verified.
Information is deemed reliable but not guaranteed.
Copyright 2026 MichRIC, LLC. All rights reserved.
Ask me questions while you tour the home.