NOT LISTED FOR SALE

Estimated Value: $266,000 - $483,000

3 Beds
2 Baths
1,936 Sq Ft
$168/Sq Ft Est. Value

Sale Details

Date Sold: January 10, 2025

Last sale price $256,000 $132 Per Sq Ft

Est. 27% increase in value since last sale

Current estimated payment $2,116 / mo

4 Days on Market

Highlights

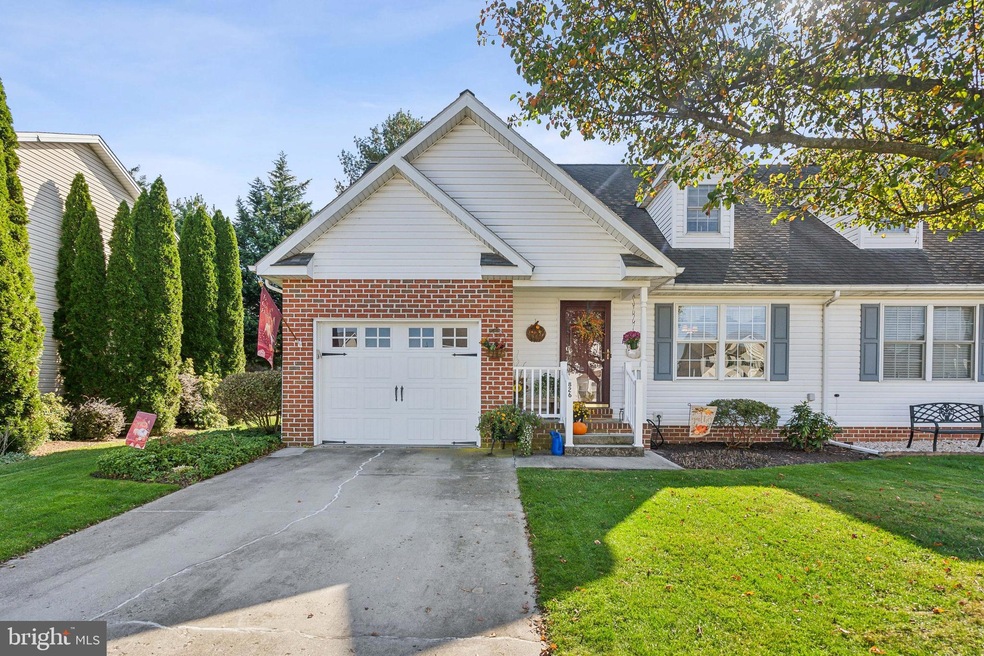
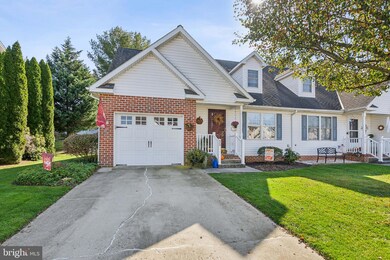
  • Cape Cod Architecture
  • Main Floor Bedroom
  • Upgraded Countertops
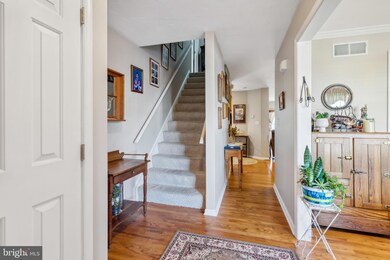
  • Wood Flooring
  • No HOA
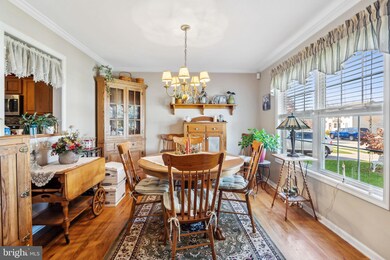
  • Formal Dining Room

About This Home

As of January 2025

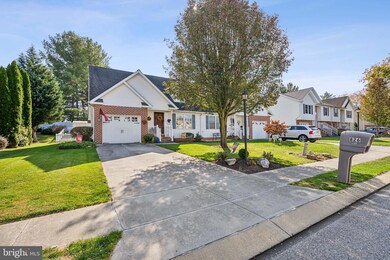

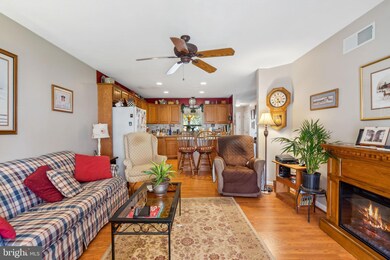
Welcome to this charming Cape Cod style home, meticulously maintained by its original owner since 1999. This inviting residence features a spacious owners suite, full bath and convenient laundry on the first floor. Upstairs you will find two additional bedrooms and a full bath, perfect for family and guests. Enjoy the separate dining area, ideal for gatherings, and a well-appointed kitchen with an island that opens to the living room, creating seamless flow for entertaining. Additional highlights include a one car garage, patio with awning, beautifully landscaped and fenced yard with shed, and stunning granite countertops. Recent updates include a new furnace and ac (2022) as well as a new dishwasher and electric range (2021). Don't miss your chance to own this well cared for gem!

Last Agent to Sell the Property

Joseph Myers

(717) 632-2067 rrudy@pinnaclere.net Joseph A Myers Real Estate, Inc. Listed on: 10/31/2024

Last Buyer's Agent

Stacey White

(717) 757-2717 staceyrwhite218@gmail.com Coldwell Banker Realty License #500981

Coldwell Banker Realty
Create a Home Valuation Report for This Property
The Home Valuation Report is an in-depth analysis detailing your home's value as well as a comparison with similar homes in the area

Townhouse Details

Home Type

  • Townhome

Est. Annual Taxes

  • $4,425

Year Built

  • Built in 1999

Lot Details

  • 4,927 Sq Ft Lot
  • Vinyl Fence
  • Back Yard Fenced
  • Landscaped
  • Property is in excellent condition

Parking

  • 1 Car Direct Access Garage
  • 2 Driveway Spaces
  • Front Facing Garage
  • Garage Door Opener
  • On-Street Parking

Home Design

  • Semi-Detached or Twin Home
  • Cape Cod Architecture
  • Brick Exterior Construction
  • Block Foundation
  • Architectural Shingle Roof
  • Vinyl Siding
  • Stick Built Home

Interior Spaces

  • 1,936 Sq Ft Home
  • Property has 1.5 Levels
  • Ceiling Fan
  • Recessed Lighting
  • Double Pane Windows
  • Window Screens
  • Sliding Doors
  • Six Panel Doors
  • Family Room Off Kitchen
  • Formal Dining Room
  • Home Security System

Kitchen

  • Electric Oven or Range
  • Built-In Microwave
  • Dishwasher
  • Kitchen Island
  • Upgraded Countertops

Flooring

  • Wood
  • Carpet
  • Vinyl

Bedrooms and Bathrooms

  • 3 Main Level Bedrooms
  • 2 Full Bathrooms
  • Bathtub with Shower

Laundry

  • Laundry Room
  • Laundry on main level

Unfinished Basement

  • Basement Fills Entire Space Under The House
  • Sump Pump

Accessible Home Design

  • More Than Two Accessible Exits

Outdoor Features

  • Patio
  • Exterior Lighting
  • Shed
  • Awning

Utilities

  • 90% Forced Air Heating and Cooling System
  • Heating System Uses Natural Gas
  • 200+ Amp Service
  • Natural Gas Water Heater
  • Phone Available
  • Cable TV Available

Listing and Financial Details

  • Tax Lot 0003
  • Assessor Parcel Number 44-000-31-0003-A0-00000

Community Details

Overview

  • No Home Owners Association
  • Built by Mummert Enterprises

Security

  • Carbon Monoxide Detectors
  • Fire and Smoke Detector

Townhouse Details

Home Type

Townhome

Est. Annual Taxes

$4,425

Year Built

Built in 1999

Lot Details

4,927 Sq Ft Lot

Parking

1

Listing Details

  • Property Type: Residential
  • Structure Type: Twin/Semi-Detached
  • Architectural Style: Cape Cod
  • Accessibility Features: 2+ Access Exits
  • Ownership: Fee Simple
  • Exclusions: Washer Dryer
  • New Construction: No
  • Story List: Main
  • Federal Flood Zone: No
  • Year Built: 1999
  • Automatically Close On Close Date: No
  • Special Features: None
  • Property Sub Type: Townhouses

Interior Features

  • Appliances: Built-In Microwave, Dishwasher, Oven/Range - Electric, Refrigerator
  • Flooring Type: Carpet, Hardwood, Vinyl
  • Interior Amenities: Bathroom - Tub Shower, Carpet, Ceiling Fan(s), Entry Level Bedroom, Family Room Off Kitchen, Formal/Separate Dining Room, Kitchen - Island, Recessed Lighting, Upgraded Countertops, Wood Floors
  • Window Features: Double Pane, Screens
  • Fireplace: No
  • Door Features: Six Panel, Sliding Glass
  • Foundation Details: Block
  • Levels Count: 1.5
  • Room List: Dining Room, Primary Bedroom, Bedroom 2, Bedroom 3, Kitchen, Family Room, Basement, Laundry, Bathroom 2, Full Bath
  • Basement: Yes
  • Basement Type: Sump Pump, Unfinished, Full
  • Laundry Type: Main Floor
  • Total Sq Ft: 1936
  • Living Area Sq Ft: 1936
  • Price Per Sq Ft: 136.83
  • Above Grade Finished Sq Ft: 1936
  • Above Grade Finished Area Units: Square Feet

Beds/Baths

  • Bedrooms: 3
  • Main Level Bedrooms: 3
  • Total Bathrooms: 2
  • Full Bathrooms: 2
  • Main Level Bathrooms: 2.00
  • Main Level Full Bathrooms: 2

Exterior Features

  • Other Structures: Above Grade, Below Grade
  • Other Structures List: Shed
  • Construction Materials: Vinyl Siding, Block, Brick Veneer, Stick Built
  • Exterior Features: Awning(s), Exterior Lighting
  • Road Surface Type: Black Top
  • Roof: Architectural Shingle
  • Water Access: No
  • Waterfront: No
  • Water Oriented: No
  • Pool: No Pool
  • Tidal Water: No
  • Water View: No

Garage/Parking

  • Garage Spaces: 1.00
  • Garage: Yes
  • Parking Features: Concrete Driveway
  • Garage Features: Garage - Front Entry, Garage Door Opener, Inside Access
  • Attached Garage Spaces: 1
  • Total Garage And Parking Spaces: 3
  • Type Of Parking: Attached Garage, Driveway, On Street
  • Number of Spaces in Driveway: 2

Utilities

  • Central Air Conditioning: Yes
  • Cooling Fuel: Electric
  • Cooling Type: Central A/C
  • Previous Twelve Months Electric Expense: 1176.00
  • Electric Service: 200+ Amp Service
  • Heating Fuel: Natural Gas
  • Heating Type: 90% Forced Air
  • Heating: Yes
  • Hot Water: Natural Gas
  • Security: Carbon Monoxide Detector(s), Security System, Smoke Detector
  • Sewer/Septic System: Public Sewer
  • Utilities: Cable Tv, Phone
  • Water Previous Twelve Months: 228.00
  • Water Source: Public
  • Internet Services: Cable

Condo/Co-op/Association

  • Condo Co-Op Association: No
  • HOA: No
  • Senior Community: No

Schools

  • School District Source: Listing Agent

Lot Info

  • Additional Parcels: No
  • Fencing: Rear, Vinyl
  • Lot Features: Landscaping, Level
  • Lot Size Acres: 0.11
  • Lot Size Units: Square Feet
  • Lot Sq Ft: 4927.00
  • Outdoor Living Structures: Patio(s)
  • Property Condition: Excellent
  • Zoning: RESIDENTIAL

Building Info

  • Builder Name: Mummert Enterprises

Rental Info

  • Vacation Rental: No

Tax Info

  • School Tax: 2941.00
  • Tax Annual Amount: 4425.00
  • Assessor Parcel Number: 44-000-31-0003-A0-00000
  • Tax Lot: 0003
  • County Tax Payment Frequency: Annually
  • Tax Year: 2024

MLS Schools

  • School District Name: SOUTH WESTERN

Home Values in the Area

Source: Public Records

Average Home Value in this Area


Source: Public Records

Agents Specializing in Hanover, PA

See All Agents

Property History

We collect this data history from publicly available records. To have your information removed, we recommend requesting removal directly through your county’s website.

Date Event Price List to Sale Price per Sq Ft
01/10/2025 01/10/25 Sold $256,000 -3.4% $132 / Sq Ft
11/04/2024 11/04/24 Pending -- -- --
10/31/2024 10/31/24 For Sale $264,900 -- $137 / Sq Ft
Source: Bright MLS

Agents Affiliated with this Home

  • Section Image
  • Section Image
See All Agents

Map

Source: Bright MLS

MLS Number: PAYK2070990

Bright MLS

APN: 44-000-31-0003.A0-00000

Your Personal Tour Guide

Ask me questions while you tour the home.