
Jennifer Duquette
Arium Real Estate, LLC
(321) 635-0930
71 Total Sales
3 in Satellite Beach
$310K - $400K Price Range
Estimated Value: $1,534,015
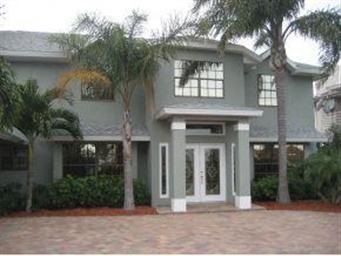
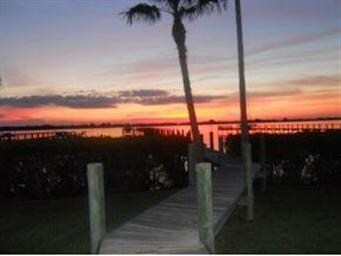
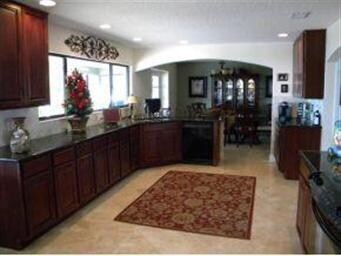
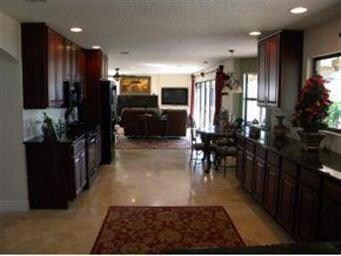
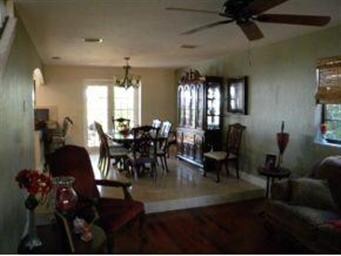
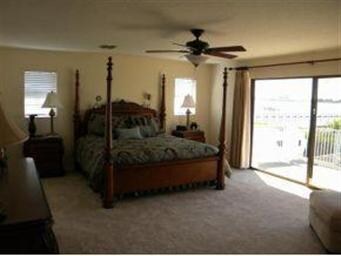
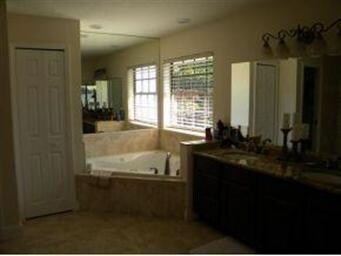
Banana Riverfront totally updated/remodeled 4 bedroom, 3 1/2 bath,just about everything is new; Kitchen, baths, floors, walls, A/C, Appliances, Fixtures, Built-in TV, Fireplace, brick pavers for driveway and pool deck and new dock with boat lift. New 12x13 Master Bath with jetted tub and seperate shower. 11X60 2nd floor patio with new decking gives a great view of the Banana River.
Last Agent to Sell the Property
Tim Gifford
RE/MAX Alternative Realty Listed on: 01/13/2009
We collect this data history from publicly available records. To have your information removed, we recommend requesting removal directly through your county’s website.
Jennifer Duquette
Arium Real Estate, LLC
(321) 635-0930
71 Total Sales
3 in Satellite Beach
$310K - $400K Price Range
Emily Green
Boardwalk Realty, LLC
(321) 450-3734
54 Total Sales
1 in Satellite Beach
$555,000 Price
Eileen Olejarski
One Sotheby's International
(321) 989-6798
42 Total Sales
1 in Satellite Beach
$425,000 Price
Debbie Strawhand
Avanti Way Realty LLC
(321) 417-3570
29 Total Sales
5 in Satellite Beach
$425K - $750K Price Range
Marcie Bolt
Engel&Voelkers Melb Beachside
(321) 394-9513
165 Total Sales
1 in Satellite Beach
$305,000 Price
Eugene Crockett
EXP Realty LLC
(321) 450-3764
246 Total Sales
4 in Satellite Beach
$330K - $1.3M Price Range
We collect this data history from publicly available records. To have your information removed, we recommend requesting removal directly through your county’s website.
| Date | Buyer | Sale Price | Title Company |
|---|---|---|---|
| $750,000 | Attorney | ||
| $190,100 | State Title Partners Llp | ||
| $700,000 | State Title Partners Llp | ||
| $699,900 | Precise Title Inc |
We collect this data history from publicly available records. To have your information removed, we recommend requesting removal directly through your county’s website.
| Date | Status | Borrower | Loan Amount |
|---|---|---|---|
| Open | $595,300 | ||
| Closed | $688,750 | ||
| Previous Owner | $125,000 | ||
| Previous Owner | $417,000 | ||
| Previous Owner | $417,000 | ||
| Previous Owner | $700,000 | ||
| Previous Owner | $559,920 | ||
| Previous Owner | $154,000 |
We collect this data history from publicly available records. To have your information removed, we recommend requesting removal directly through your county’s website.
| Date | Event | Price | List to Sale | Price per Sq Ft |
|---|---|---|---|---|
| 03/08/2012 03/08/12 | Sold | $750,000 | -37.2% | $218 / Sq Ft |
| 01/28/2012 01/28/12 | Pending | -- | -- | -- |
| 01/13/2009 01/13/09 | For Sale | $1,195,000 | -- | $347 / Sq Ft |
We collect this data history from publicly available records. To have your information removed, we recommend requesting removal directly through your county’s website.
| Year | Tax Paid | Tax Assessment Tax Assessment Total Assessment is a certain percentage of the fair market value that is determined by local assessors to be the total taxable value of land and additions on the property. | Land | Improvement |
|---|---|---|---|---|
| 2026 | $12,835 | $760,410 | ||
| 2025 | $12,520 | $735,360 | ||
| 2024 | $12,394 | $714,640 | ||
| 2023 | $12,394 | $693,830 | $0 | $0 |
| 2022 | $11,704 | $673,630 | $0 | $0 |
| 2021 | $12,193 | $654,010 | $0 | $0 |
| 2020 | $12,188 | $644,990 | $0 | $0 |
| 2019 | $12,163 | $630,490 | $0 | $0 |
| 2018 | $12,223 | $618,740 | $0 | $0 |
| 2017 | $11,794 | $606,020 | $0 | $0 |
| 2016 | $11,881 | $593,560 | $300,000 | $293,560 |
| 2015 | $12,194 | $589,440 | $300,000 | $289,440 |
| 2014 | $12,239 | $584,770 | $300,000 | $284,770 |
T
Seller's Agent in 2012
Tim Gifford
RE/MAX
Source: Space Coast MLS (Space Coast Association of REALTORS®)
MLS Number: 529783
APN: 26-37-27-26-00006.0-0042.00
Disclaimer: Certain information contained herein is derived from information provided by parties other than Homes.com. All information provided is deemed reliable, but is not guaranteed to be accurate and should be independently verified.
IDX information is provided exclusively for personal, non-commercial use, and may not be used for any purpose other than to identify prospective properties consumers may be interested in purchasing.
Information is deemed reliable but not guaranteed.
Ask me questions while you tour the home.