NOT LISTED FOR SALE

826 Oak Briar Ln Osprey, FL 34229

Osprey Area

Estimated Value: $661,000 - $745,000

4 Beds
3 Baths
2,589 Sq Ft
$272/Sq Ft Est. Value

Sale Details

Date Sold: October 8, 2025

Last sale price $700,000 $270 Per Sq Ft

Est. 1% increase in value since last sale

Current estimated payment $4,303 / mo

160 Days on Market

Highlights

  • Heated In Ground Pool
  • Open Floorplan
  • High Ceiling
  • Laurel Nokomis School Rated A-
  • Wood Flooring
  • Stone Countertops

About This Home

As of October 2025

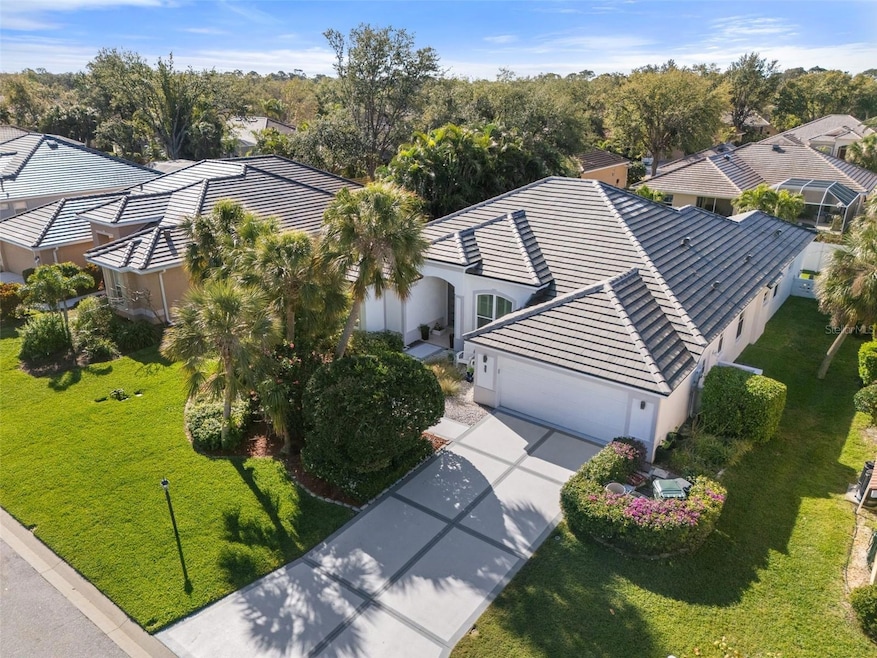
Welcome to this MODERN 4-Bedroom, 3-Bath POOL HOME located in the highly desirable PARK TRACE ESTATES in Osprey, Florida — perfectly situated in a PRIME LOCATION between Sarasota, Nokomis, and Venice. Boasting over 3,000 sq. ft. under roof along with $110,000 of RECENT IMPROVEMENTS including: NEW TILE ROOF (’23), NEW impact windows (’23, partial), NEW front door (’23), NEW high-end air condition system (’23), NEW exterior paint (’23), NEW driveway (’23), NEW polyarspartic garage floor (’23), NEW pool pump (’25)! This impressive home is designed for INDOOR and OUTDOOR FLORIDA LIVING, featuring an open, split floor plan that flows seamlessly to the spacious screened lanai and pool area, perfect for entertaining or relaxing in privacy. Close to Sarasota and Tampa/StPete Airports and quick access to I-75. Enjoy the best of Florida living with top-rated Blue Ribbon PINE VIEW SCHOOL, Oscar Scherer State Park, Legacy Trail, Siesta-Nokomis-Venice Beaches, and even a dog park just moments away! Because success should feel like a getaway—live the vacation lifestyle every day here at 826 Oak Briar Lane.

Last Agent to Sell the Property

Peter LaSalle

PREFERRED SHORE LLC Brokerage Phone: 941-999-1179 License #3564447 Listed on: 03/17/2025

PREFERRED SHORE LLC

Co-Listed By

Renata LaSalle

PREFERRED SHORE LLC Brokerage Phone: 941-999-1179 License #3568117

Last Buyer's Agent

Gerard Healy

WILLIAM RAVEIS - FLORIDA LLC License #3346125

WILLIAM RAVEIS - FLORIDA LLC

Range of Values:

--
Value Increase
--
Percent Increase
--
Adjusted for Inflation
Collateral Analytics

Collateral Analytics Collateral Analytics AVMs (Automated Valuation Model) employ a number of statistical approaches combined with neighborhood-specific comparable selection guarantees the most up-to-date and precise valuations.

Not Available

Collateral Analytics does not have data for the current month. Please view the chart for historical values.

ICE

ICE Mortgage Technology ICE Mortgage Technology’s AVM (Automated Valuation Model) is a state-of-the-art online residential property valuation tool that provides a quick and accurate estimate of the value of almost any home in the U.S.

Not Available

ICE Mortgage Technology does not have data for the current month. Please view the chart for historical values.

First American

First American First American Data & Analytics’ next-generation AVM combines unrivaled data assets with a blended ensemble of valuation models to produce highly accurate, reliable valuations you can trust.

Not Available

First American does not have data for the current month. Please view the chart for historical values.

Quantarium

Quantarium Quantarium’s valuation service, repeatedly proven the industry’s most accurate and comprehensive, is supercharged with a self-learning and auto-tuning AI engine that continually becomes smarter and more accurate as it processes daily inputs from the industry’s leading RE data lake.

Not Available

Quantarium does not have data for the current month. Please view the chart for historical values.

Average Value
Not Available
List Price
Sold Price
Create a Home Valuation Report for This Property
The Home Valuation Report is an in-depth analysis detailing your home's value as well as a comparison with similar homes in the area

Home Details

Home Type

  • Single Family

Est. Annual Taxes

  • $4,461

Year Built

  • Built in 2003

Lot Details

  • 10,000 Sq Ft Lot
  • North Facing Home
  • Vinyl Fence
  • Mature Landscaping
  • Level Lot
  • Property is zoned RSF2

HOA Fees

  • $58 Monthly HOA Fees

Parking

  • 2 Car Attached Garage
  • Garage Door Opener
  • Driveway

Home Design

  • Entry on the 1st floor
  • Block Foundation
  • Slab Foundation
  • Tile Roof
  • Block Exterior
  • Stucco

Interior Spaces

  • 2,589 Sq Ft Home
  • 1-Story Property
  • Open Floorplan
  • High Ceiling
  • Family Room
  • Living Room
  • Dining Room
  • Storm Windows

Kitchen

  • Convection Oven
  • Range
  • Microwave
  • Dishwasher
  • Stone Countertops
  • Disposal

Flooring

  • Wood
  • Concrete
  • Ceramic Tile

Bedrooms and Bathrooms

  • 4 Bedrooms
  • Split Bedroom Floorplan
  • En-Suite Bathroom
  • Walk-In Closet
  • 3 Full Bathrooms

Laundry

  • Laundry Room
  • Dryer
  • Washer

Pool

  • Heated In Ground Pool
  • Pool Lighting

Outdoor Features

  • Covered Patio or Porch
  • Exterior Lighting
  • Outdoor Grill

Utilities

  • Central Heating and Cooling System
  • Cable TV Available

Community Details

  • Park Trace Estates HOA /Real Manage Association, Phone Number (866) 473-2573
  • Visit Association Website
  • Built by Tivoili
  • Park Trace Estates Community
  • Park Trace Estates Subdivision
  • The community has rules related to deed restrictions

Listing and Financial Details

Home Details

Home Type

Single Family

Est. Annual Taxes

$4,461

Year Built

Built in 2003

Lot Details

10,000 Sq Ft Lot

HOA Fees

$58 per month

Parking

2

Listing Details

  • Property Type: Residential
  • Property Sub Type: Single Family Residence
  • Architectural Style: Ranch
  • Construction Materials: Block, Stucco
  • Fireplace: No
  • Living Area: 2589
  • Lot Size Acres: 0.23
  • New Construction: No
  • Year Built: 2003
  • Building Area Total: 3563
  • Lot Size Sq Ft: 10000
  • Status: Sold
  • Co List Office Mls Id: MFR281531515
  • Co List Office Phone: 941-999-1179
  • Ownership: Fee Simple
  • Entry Level: 1
  • Building Area Total Srch Sq M: 331.01
  • Escrow State: FL
  • Floor Number: 1
  • Minimum Lease: 1-2 Years
  • RATIO Current Price By Calculate: 270.37
  • Total Acreage: 0 to less than 1/4
  • Water Access YN: 0
  • MFR_InLawSuiteYN: 0
  • Attribution Contact: 941-999-1179
  • Tax Year: 2024
  • Special Features: VirtualTour

Interior Features

  • Living Area Units: Square Feet
  • Flooring: Wood
  • Full Bathrooms: 3
  • Interior Amenities: High Ceilings, Open Floorplan, Split Bedroom, Stone Counters, Walk-In Closet(s)
  • Appliances Included: Convection Oven, Dishwasher, Disposal, Dryer, Microwave, Range, Refrigerator, Washer
  • Foundation Details: Block, Slab
  • Total Bedrooms: 4
  • Levels: One
  • Spa Yn: No
  • Stories: 1
  • Window Features: Storm Window(s)
  • Living Area Meters: 240.53

Exterior Features

  • Direction Faces: North
  • Pool Features: Heated, In Ground, Lighting
  • Exterior Features: Lighting, Outdoor Grill
  • Roof: Tile
  • Pool Private: Yes
  • Waterfront: No
  • Patio and Porch Features: Covered, Patio
  • Road Surface Type: Asphalt
  • Water View YN: 0
  • Waterfront Feet Total: 0
  • Flood Zone Panel: 12115C0229G

Garage/Parking

  • Attached Garage: Yes
  • Carport Y N: No
  • Garage Spaces: 2
  • Garage Yn: Yes
  • Parking Features: Driveway, Garage Door Opener

Utilities

  • Utilities: Cable Connected, Electricity Connected, Sewer Connected, Water Connected
  • Cooling: Central Air
  • Heating: Central
  • Laundry Features: Inside, Laundry Room
  • Sewer: Public Sewer
  • Water Source: Public

Condo/Co-op/Association

  • Community Features: Deed Restrictions
  • Association Fee: 695
  • Association Fee Frequency: Annually
  • Association Name: Park Trace Estates HOA /Real Manage
  • Phone: 866-473-2573
  • Association: Yes
  • Senior Community: No
  • Association 2 YN: 0
  • Association Approval Required YN: 1
  • Pet Restrictions: Household pets only - no horses, swine, pigs, goats, snakes, chickens. Dogs must be on a leash in the neighborhood at all times.
  • Association Fee Requirement: Required
  • Association Email: parktrace@ciramail.com
  • Association URL: www.realmanage.com

Fee Information

  • Total Annual Fees: 695.00
  • Total Monthly Fees: 57.92
  • Monthly HOA Amount: 57.92

Lot Info

  • Zoning: RSF2
  • Parcel Number: 0149010020
  • Additional Parcels: No
  • Fencing: Vinyl
  • Lot Features: Landscaped, Level
  • Flood Zone Code: X

Building Info

  • Builder Name: Tivoili

Rental Info

  • Furnished: Unfurnished
  • Pets Allowed: Yes
  • Lease Restrictions YN: 1
  • Additional Lease Restrictions: Please review the HOA Docs.

Tax Info

  • Tax Annual Amount: 4461
  • Tax Book Number: 40-26
  • Tax Lot: 2416

Multi Family

  • Approval Process: Please review the HOA Docs.

Ownership History

We collect this data history from publicly available records. To have your information removed, we recommend requesting removal directly through your county’s website.

Date Name Owned For Owner Type

Purchase Details

Listed on
Mar 17, 2025
Closed on
Oct 8, 2025
Sold by
Schurgers Frank and Schurgers Karin Hildegard
Bought by
Seller's Agent
Peter LaSalle
PREFERRED SHORE LLC
Buyer's Agent
Gerard Healy
WILLIAM RAVEIS - FLORIDA LLC
List Price
$749,000
Sold Price
$700,000
Premium/Discount to List
-$49,000
-6.54%
Views
84
Current Estimated Value
$705,265

Home Financials for this Owner

Home Financials are based on the most recent Mortgage that was taken out on this home.
Estimated Appreciation
$5,265
Avg. Annual Appreciation
0.83%
Original Mortgage
$560,000
Outstanding Balance
$555,920
Interest Rate
6.56%
Mortgage Type
New Conventional
Estimated Equity
$149,345

Purchase Details

Closed on
Jul 10, 2008
Sold by
Walker Eleanore F and Hartman Joseph T
Bought by
Schurgers Frank and Schurgers Karin Hildegard

Purchase Details

Closed on
Mar 11, 2003
Sold by
Tivoli Homes Inc
Bought by
Deucker Stphen T and Deucker Julie A
Source: Public Records

Home Values in the Area

Source: Public Records

Average Home Value in this Area


Source: Public Records

Agents Specializing in Osprey, FL

See All Agents

Purchase History

We collect this data history from publicly available records. To have your information removed, we recommend requesting removal directly through your county’s website.

Date Buyer Sale Price Title Company
$700,000 None Listed On Document
Schurgers Frank $397,900 Landamerica Relocation Title
Deucker Stphen T $55,000 --
Source: Public Records

Mortgage History

We collect this data history from publicly available records. To have your information removed, we recommend requesting removal directly through your county’s website.

Date Status Borrower Loan Amount
Open $560,000
Source: Public Records

Property History

We collect this data history from publicly available records. To have your information removed, we recommend requesting removal directly through your county’s website.

Date Event Price List to Sale Price per Sq Ft
10/08/2025 10/08/25 Sold $700,000 -4.8% $270 / Sq Ft
08/24/2025 08/24/25 Pending -- -- --
07/30/2025 07/30/25 Price Changed $735,000 -1.9% $284 / Sq Ft
07/09/2025 07/09/25 For Sale $749,000 +7.0% $289 / Sq Ft
07/08/2025 07/08/25 Off Market $700,000 -- --
06/18/2025 06/18/25 Price Changed $749,000 -0.1% $289 / Sq Ft
06/17/2025 06/17/25 Price Changed $749,900 -2.6% $290 / Sq Ft
06/06/2025 06/06/25 For Sale $769,900 +10.0% $297 / Sq Ft
05/13/2025 05/13/25 Off Market $700,000 -- --
04/25/2025 04/25/25 Price Changed $769,900 -1.3% $297 / Sq Ft
03/17/2025 03/17/25 For Sale $779,900 -- $301 / Sq Ft
Source: Stellar MLS

Tax History

We collect this data history from publicly available records. To have your information removed, we recommend requesting removal directly through your county’s website.

Year Tax Paid Tax Assessment Tax Assessment Total Assessment is a certain percentage of the fair market value that is determined by local assessors to be the total taxable value of land and additions on the property. Land Improvement
2025 $4,461 $371,285
2024 $4,284 $360,821
2023 $4,284 $350,312 $0 $0
2022 $4,141 $340,109 $0 $0
2021 $4,082 $330,203 $0 $0
2020 $4,091 $325,644 $0 $0
2019 $3,951 $318,323 $0 $0
2018 $3,858 $312,388 $0 $0
2017 $3,840 $305,963 $0 $0
2016 $3,850 $348,000 $86,900 $261,100
2015 $3,917 $347,600 $83,200 $264,400
2014 $3,902 $290,862 $0 $0
Source: Public Records

Agents Affiliated with this Home

  • Section Image
  • Section Image
  • Section Image
See All Agents

Map

Source: Stellar MLS

MLS Number: A4644949

Stellar MLS

APN: 0149-01-0020

Your Personal Tour Guide

Ask me questions while you tour the home.