
Lydia Magana
RE/MAX Fine Properties
(623) 323-7857
79 Total Sales
1 in Reed Park
$285,000 Price
Estimated Value: $358,476 - $403,000
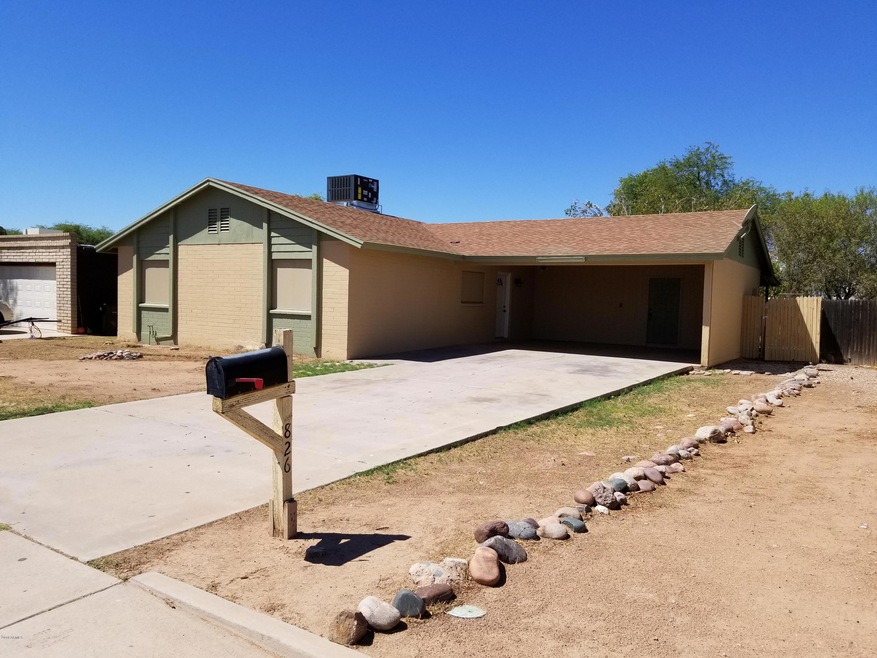
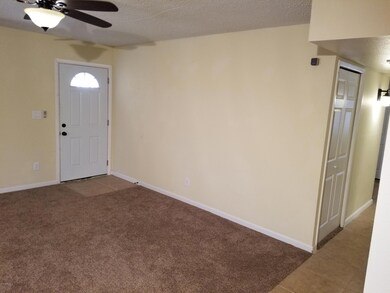
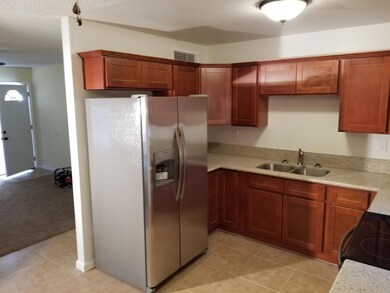
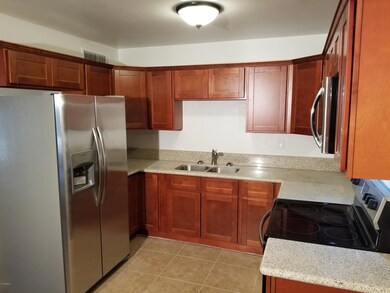
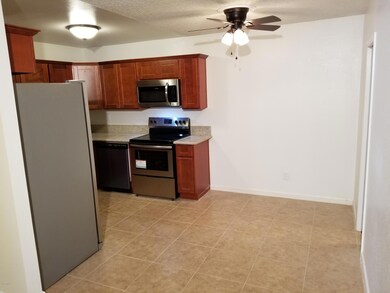
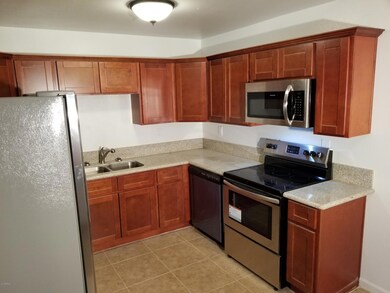
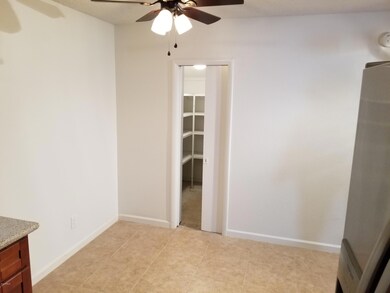
Beautiful remodeled 3 bedroom 2 bathroom home! Renovated kitchen with upgraded new appliances, granite counter tops, new cabinets, walk in pantry perfect for anyone who loves to cook. New carpet and paint on the the inside, Remodeled bathrooms showers toilets and sinks. Storage shed plus extra storage in the carport area. It has a newer Roof that was completed in the last 2 years. It was recently painted on the exterior. New Water Heater. New A/C Unit! This house is truly a turn key ready home. Don't miss this house it will sale quick.
Last Agent to Sell the Property
West USA Realty License #SA660876000 Listed on: 08/29/2018
We collect this data history from publicly available records. To have your information removed, we recommend requesting removal directly through your county’s website.
Lydia Magana
RE/MAX Fine Properties
(623) 323-7857
79 Total Sales
1 in Reed Park
$285,000 Price
Maya Minic
eXp Realty
(480) 210-7210
41 Total Sales
1 in Reed Park
$275,000 Price
Heather Scriven
Jason Mitchell Real Estate
(888) 621-0895
90 Total Sales
1 in Reed Park
$310,000 Price
Chris Lundberg
Redeemed Real Estate
(623) 400-5946
143 Total Sales
1 in Reed Park
$475,000 Price
DS
Devin Snow
Snow Realty & Property Management
(833) 499-0362
65 Total Sales
1 in Reed Park
$385,000 Price
Sandra Michel
HomeSmart
(623) 888-8471
55 Total Sales
1 in Reed Park
$410,000 Price
We collect this data history from publicly available records. To have your information removed, we recommend requesting removal directly through your county’s website.
| Date | Buyer | Sale Price | Title Company |
|---|---|---|---|
| $215,000 | Empire West Title Agency Llc | ||
| J A Z Investment Company Llc | $61,283 | Lsi Title Agency | |
| Deutsche Bank National Trust Company | $83,000 | Security Title Agency | |
| Vasquez Crispin | -- | None Available | |
| Jskmr Halstrom Enterprises Inc | -- | Camelback Title Agency Llc | |
| Vasquez Crispin | $215,900 | Camelback Title Agency Llc | |
| Vasquez Crispin | -- | Camelback Title Agency Llc | |
| Halstrom Enterprises Llc | -- | -- | |
| Halstrom Jeff | $118,000 | Capital Title Agency Inc | |
| Halstrom Jeff | -- | Capital Title Agency Inc | |
| Young Gordon | -- | -- | |
| Young Gordon | $89,900 | Security Title Agency | |
| Heinzelman Sabina Eve | -- | Chicago Title Insurance Co |
We collect this data history from publicly available records. To have your information removed, we recommend requesting removal directly through your county’s website.
| Date | Status | Borrower | Loan Amount |
|---|---|---|---|
| Open | $211,105 | ||
| Closed | Acosta Nicole L | $7,525 | |
| Previous Owner | Vasquez Crispin | $43,180 | |
| Previous Owner | Jskmr Halstrom Enterprises Inc | $172,720 | |
| Previous Owner | Halstrom Jeff | $20,000 | |
| Previous Owner | Halstrom Jeff | $97,800 | |
| Previous Owner | Halstrom Jeff | $97,800 |
We collect this data history from publicly available records. To have your information removed, we recommend requesting removal directly through your county’s website.
| Date | Event | Price | List to Sale | Price per Sq Ft |
|---|---|---|---|---|
| 01/16/2019 01/16/19 | Sold | $215,000 | 0.0% | $161 / Sq Ft |
| 11/29/2018 11/29/18 | Price Changed | $214,999 | -3.1% | $161 / Sq Ft |
| 11/04/2018 11/04/18 | Price Changed | $221,900 | -2.2% | $166 / Sq Ft |
| 08/29/2018 08/29/18 | For Sale | $226,900 | -- | $170 / Sq Ft |
We collect this data history from publicly available records. To have your information removed, we recommend requesting removal directly through your county’s website.
| Year | Tax Paid | Tax Assessment Tax Assessment Total Assessment is a certain percentage of the fair market value that is determined by local assessors to be the total taxable value of land and additions on the property. | Land | Improvement |
|---|---|---|---|---|
| 2025 | $816 | $9,821 | ||
| 2024 | $824 | $9,353 | ||
| 2023 | $824 | $25,120 | $5,020 | $20,100 |
| 2022 | $806 | $19,230 | $3,840 | $15,390 |
| 2021 | $829 | $18,080 | $3,610 | $14,470 |
| 2020 | $817 | $16,310 | $3,260 | $13,050 |
| 2019 | $757 | $14,350 | $2,870 | $11,480 |
| 2018 | $853 | $13,160 | $2,630 | $10,530 |
| 2017 | $827 | $11,560 | $2,310 | $9,250 |
| 2016 | $812 | $10,280 | $2,050 | $8,230 |
| 2015 | $763 | $9,310 | $1,860 | $7,450 |
AF
Seller's Agent in 2019
Austin Foley
West USA Realty
(480) 336-2900
19 Total Sales
Seller Co-Listing Agent in 2019
Mike Foley
West USA Realty
(480) 216-7878
42 Total Sales
Buyer's Agent in 2019
Melissa Taylor
Realty One Group
(480) 299-4953
9 Total Sales
MH
Buyer's Agent in 2019
Melissa Hernandez
Realty One Group
Source: Arizona Regional Multiple Listing Service (ARMLS)
MLS Number: 5813914
APN: 139-06-007
Disclaimer: Certain information contained herein is derived from information provided by parties other than Homes.com. All information provided is deemed reliable, but is not guaranteed to be accurate and should be independently verified.
All information should be verified by the recipient and none is guaranteed as accurate by ARMLS
Listing Information presented by local MLS brokerage: Ten-X, local REALTOR®- Arlene Richardson - (888)-952-6393
Ask me questions while you tour the home.