NOT LISTED FOR SALE

Estimated Value: $794,000 - $857,000

3 Beds
3.5 Baths
2,841 Sq Ft
$294/Sq Ft Est. Value

Sale Details

Date Sold: March 16, 2018

Last sale price $500,000 $176 Per Sq Ft

Est. 67% increase in value since last sale

Current estimated payment $5,631 / mo

154 Days on Market

Highlights

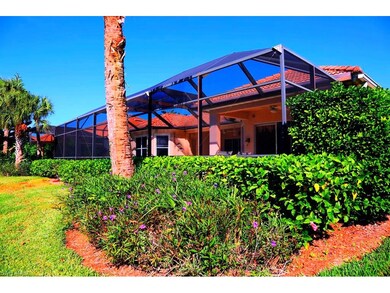
  • Screened Pool
  • Views of Preserve
  • Jetted Tub in Primary Bathroom
  • Calusa Park Elementary School Rated A-
  • Wood Flooring
  • Shutters

About This Home

As of March 2018

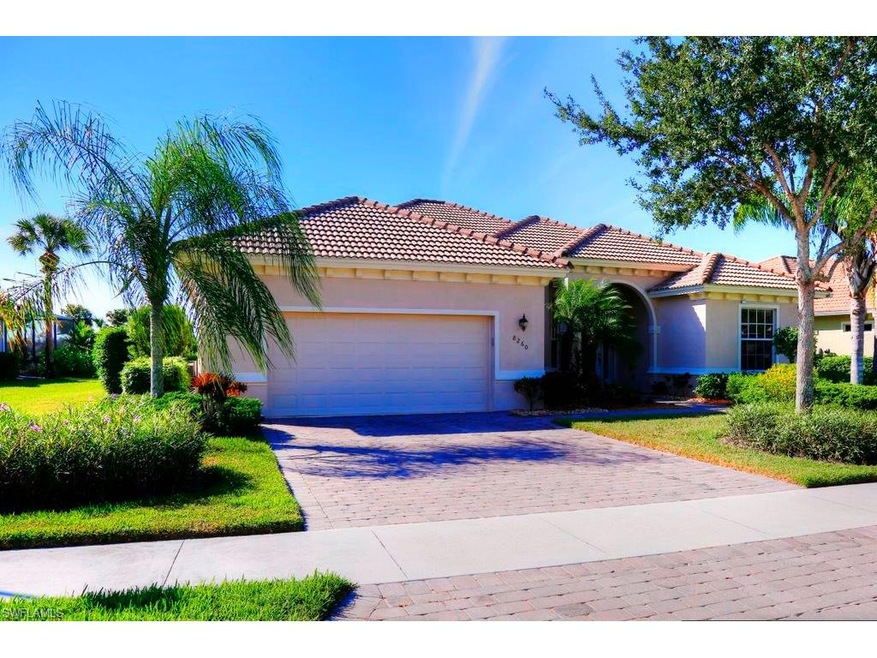
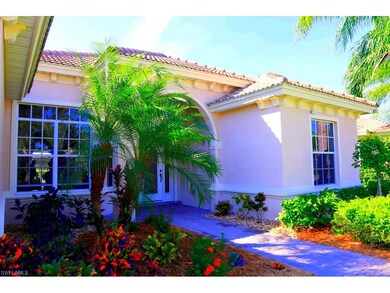
Top-of-the Line Luxury-Meticulously Maintained; Fabulous Open Floor Plan-Loaded With Upgrades-Timeless Details...If That's What You Want-You Found It! This Stunning Beautifully Appointed Centex-Built Home Located on A Quiet Street Has Endless Features: Formal Dining, Extensive Lighting, Imported Italian Porcelain Tile (22" Diagonal), Cherry and Bamboo Wood Floors in Bedrooms, 3 Ceiling Trays, 3 Wall Niches, Whole-House Vacuum; Kitchen: Upgraded Cabinets, Corian Countertops, KitchenAid SS Appliances, Large Pantry, Island Counter; Huge Master Bath With Spa Tub, Walk-In Shower (Frameless Glass Enclosure) With Bench, Two Vanities, Raised Elongated Toilets; Screened Heated Salt Pool and Spa with Waterfall Features (In-The-House Controls)-Separate Pool Bath. Huge Lanai-Gorgeous Southern Exposure to Lake, Bird Sanctuary and Preserves; Oversized Garage (21.5W x 23" Deep); Security: Alarm System-Motion Lights on Corners; Madison Park is a Completed Community With 6 Lakes, Preserve Areas-AND Has Some of the Lowest Fees Around. Close to Publix, Shopping, and Minutes From All That Naples Has To Offer.

Last Agent to Sell the Property

Timothy Newmann

Premiere Plus Realty Company Listed on: 08/28/2017

Premiere Plus Realty Company

Last Buyer's Agent

David Wood

Premiere Plus Realty Company

Premiere Plus Realty Company

Home Details

Home Type

  • Single Family

Est. Annual Taxes

  • $3,896

Year Built

  • Built in 2007

Lot Details

  • 10,454 Sq Ft Lot
  • Lot Dimensions are 97 x 140 x 68 x 140
  • South Facing Home
  • Sprinkler System

HOA Fees

  • $210 Monthly HOA Fees

Property Views

  • Views of Preserve
  • Pond Views

Home Design

  • Concrete Block With Brick
  • Stucco
  • Tile

Interior Spaces

  • 2,841 Sq Ft Home
  • 1-Story Property
  • Central Vacuum
  • Tray Ceiling
  • 9 Ceiling Fans
  • Ceiling Fan
  • Shutters
  • Sliding Windows
  • Entrance Foyer
  • Open Floorplan

Kitchen

  • Breakfast Bar
  • Self-Cleaning Oven
  • Cooktop
  • Microwave
  • Ice Maker
  • Dishwasher
  • Kitchen Island
  • Built-In or Custom Kitchen Cabinets
  • Disposal

Flooring

  • Wood
  • Tile

Bedrooms and Bathrooms

  • 3 Bedrooms
  • Split Bedroom Floorplan
  • Walk-In Closet
  • Dual Sinks
  • Jetted Tub in Primary Bathroom
  • Bathtub With Separate Shower Stall

Laundry

  • Laundry Room
  • Dryer
  • Washer
  • Laundry Tub

Home Security

  • Alarm System
  • Fire and Smoke Detector

Parking

  • 2 Car Attached Garage
  • Automatic Garage Door Opener
  • Deeded Parking

Pool

  • Screened Pool
  • Concrete Pool
  • Heated In Ground Pool
  • Heated Spa
  • In Ground Spa
  • Saltwater Pool
  • Screened Spa

Schools

  • Calusa Park Elementary School
  • East Naples Middle School
  • Golden Gate High School

Utilities

  • Central Heating and Cooling System
  • Underground Utilities
  • Cable TV Available

Community Details

  • $1,256 Secondary HOA Transfer Fee

Listing and Financial Details

  • Assessor Parcel Number 56324014629

Home Details

Home Type

Single Family

Est. Annual Taxes

$3,896

Year Built

Built in 2007

Lot Details

10,454 Sq Ft Lot

HOA Fees

$210 per month

Listing Details

  • Legal Description: MADISON PARK PHASE TWO LOT 189
  • Property Type: Residential
  • Table: Residential
  • Street View Param: 1$26.152409$-81.70633700000002$130.24$13.33$1.00$ubgfQNKuXsNhWhhIwVvLmg
  • Building Design: Single Family
  • Storm Protection: Shutters, Shutters Manual
  • Year Built: 2007
  • Special Features: None
  • Property Sub Type: Detached
  • Stories: 1

Interior Features

  • Furnished Description: Unfurnished
  • Numberof Ceiling Fans: 9
  • Price Per Sq Ft: 175.99
  • Total Floors: 1
  • Additional Rooms: Family Room, Laundry in Residence
  • Estimated Living Area: 2841
  • Full Bathrooms: 3
  • Half Bathrooms: 1
  • Total Bathrooms: 4.00
  • Bedroom Description: Split Bedrooms
  • Bedrooms: 3+Den
  • Total Bedrooms: 3
  • Dining Room: Breakfast Bar, Family Dining, Living Dining
  • Equipment: Auto Garage Door, Central Vacuum, Cooktop, Dishwasher, Disposal, Dryer, Microwave, Range, Refrigerator/Icemaker, Security System, Self Cleaning Oven, Smoke Detector, Washer
  • Flooring: Tile, Wood
  • Floor Plan: Split Bedrooms
  • Interior Amenities: Built-In Cabinets, Cable Prewire, Foyer, Laundry Tub, Pantry, Smoke Detectors, Tray Ceiling, Walk-In Closet
  • Kitchen: Island, Pantry
  • Primary Bathroom: Dual Sinks, Jetted Tub, Separate Tub And Shower
  • Windows: Sliding

Exterior Features

  • Roof: Tile
  • Construction: Concrete Block
  • Irrigation: Assessment Paid
  • View: Pond, Preserve
  • Exterior Features: Sprinkler Auto
  • Exterior Finish: Stucco
  • Private Pool Type: Below Ground, Concrete, Heated Electric, Salt Water System, Screened
  • Private Spa Type: Below Ground, Concrete, Heated Electric, Screened

Garage/Parking

  • Garage Description: Attached
  • Garage Spaces: 2

Utilities

  • Cooling: Ceiling Fans, Central Electric
  • Heat: Central Electric
  • Security: Alarm
  • Sewer: Central
  • Water: Central

Condo/Co-op/Association

  • Approval: Application Fee, Buyer
  • Management: Professional
  • Restrictions: Architectural, Deeded, No RV
  • Sub Condo Name: MADISON PARK
  • Maintenance: Cable, Irrigation Water, Lawn/Land Maintenance, Legal/Accounting, Manager, Street Lights, Street Maintenance, Trash Removal
  • Master Hoa Fee: 631
  • Master HOA Fee Frequency: Quarterly

Association/Amenities

  • Pets: With Approval
  • Development: Madison Park
  • Amenities: Sidewalk, Streetlight, Underground Utility
  • Community Type: Non-Gated
  • Units In Building: 1

Fee Information

  • Transfer Fees: 1256.00
  • Application Fee: 200.00

Schools

  • Elementary School: Calusa Park Elementary School
  • High School: Golden Gate High School
  • Middle School: East Naples Middle School

Lot Info

  • Section: 4
  • Total Area: 3350
  • Acres: 0.2400
  • Rear Exposure: South
  • Lot Description: Regular
  • Lot Dimensions: 97 X 140 X 68 X 140
  • Parcel Number: 56324014629

Rental Info

  • Leases Per Year: 3
  • Min Days Of Lease: 30

Tax Info

  • Tax Description: County Only
  • Taxes: 3896.00

Range of Values:

--
Value Increase
--
Percent Increase
--
Adjusted for Inflation
Collateral Analytics

Collateral Analytics Collateral Analytics AVMs (Automated Valuation Model) employ a number of statistical approaches combined with neighborhood-specific comparable selection guarantees the most up-to-date and precise valuations.

Not Available

Collateral Analytics does not have data for the current month. Please view the chart for historical values.

ICE

ICE Mortgage Technology ICE Mortgage Technology’s AVM (Automated Valuation Model) is a state-of-the-art online residential property valuation tool that provides a quick and accurate estimate of the value of almost any home in the U.S.

Not Available

ICE Mortgage Technology does not have data for the current month. Please view the chart for historical values.

First American

First American First American Data & Analytics’ next-generation AVM combines unrivaled data assets with a blended ensemble of valuation models to produce highly accurate, reliable valuations you can trust.

Not Available

First American does not have data for the current month. Please view the chart for historical values.

Quantarium

Quantarium Quantarium’s valuation service, repeatedly proven the industry’s most accurate and comprehensive, is supercharged with a self-learning and auto-tuning AI engine that continually becomes smarter and more accurate as it processes daily inputs from the industry’s leading RE data lake.

Not Available

Quantarium does not have data for the current month. Please view the chart for historical values.

Average Value
Not Available
List Price
Sold Price
Create a Home Valuation Report for This Property
The Home Valuation Report is an in-depth analysis detailing your home's value as well as a comparison with similar homes in the area

Home Values in the Area

Source: Public Records

Average Home Value in this Area


Source: Public Records

Property History

We collect this data history from publicly available records. To have your information removed, we recommend requesting removal directly through your county’s website.

Date Event Price List to Sale Price per Sq Ft
03/16/2018 03/16/18 Sold $500,000 -5.5% $176 / Sq Ft
01/29/2018 01/29/18 Pending -- -- --
08/28/2017 08/28/17 For Sale $529,000 -- $186 / Sq Ft
Source: Naples Area Board of REALTORS®

Agents Affiliated with this Home

  • Section Image
  • Section Image
  • Section Image
See All Agents

Map

Source: Naples Area Board of REALTORS®

MLS Number: 217055207

Naples Area Board of REALTORS®

APN: 56324014629

Your Personal Tour Guide

Ask me questions while you tour the home.