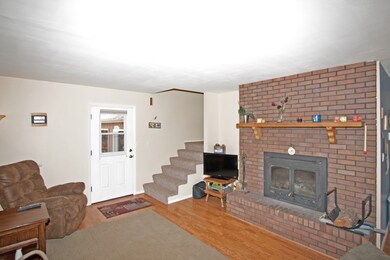
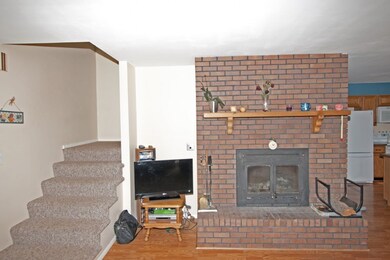
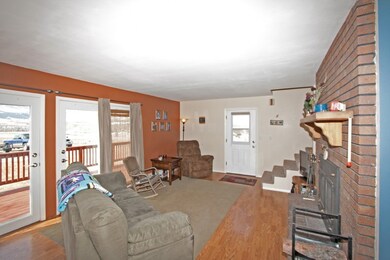
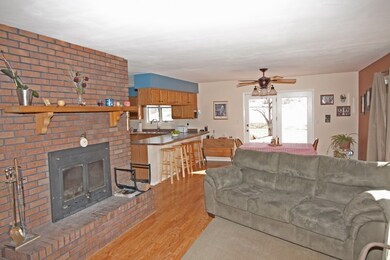
NOT LISTED FOR SALE

8260 U S 14 Ranchester, WY 82839

4 Beds
2 Baths
2,016 Sq Ft
2 Acre Lot

Sale Details

Date Sold: August 30, 2013

136 Days on Market

Highlights

  • RV or Boat Parking
  • Deck
  • Walk-In Closet
  • Mountain View
  • Attached Garage
  • Shed

About This Home

As of August 2013

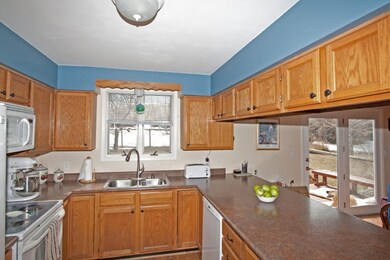
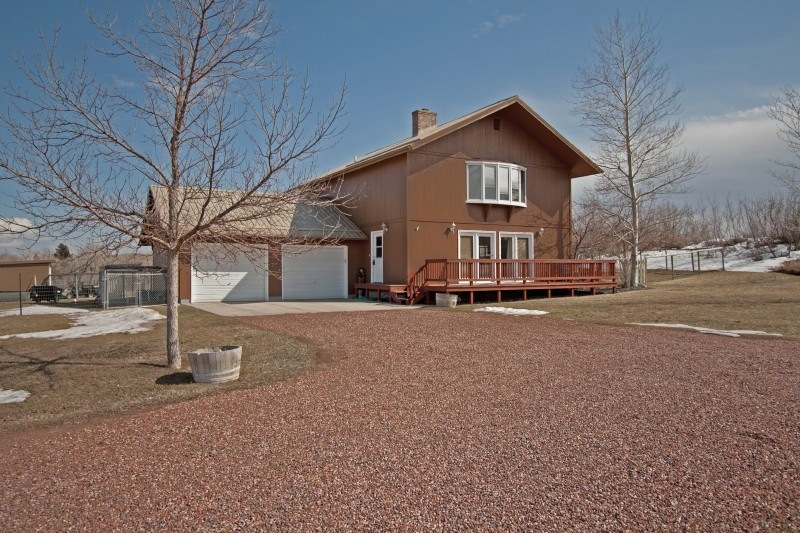
Country Living! Perfect place to raise your kids. Out of town city limits-horses permitted.Four bedroom, two bath, new exterior paint,dishwasher,refrigerator. Water has filtration system. Must see to Appreciate.

Last Buyer's Agent

Sabina Szatkowski

ERA Carroll Realty, Co., Inc.
Create a Home Valuation Report for This Property
The Home Valuation Report is an in-depth analysis detailing your home's value as well as a comparison with similar homes in the area

Home Details

Home Type

  • Single Family

Est. Annual Taxes

  • $1,600

Year Built

  • Built in 1983

Lot Details

  • 2 Acre Lot
  • Fenced

Home Design

  • Metal Roof
  • Wood Siding

Interior Spaces

  • 2,016 Sq Ft Home
  • Ceiling Fan
  • Mountain Views

Bedrooms and Bathrooms

  • 4 Bedrooms
  • Walk-In Closet
  • 2 Bathrooms

Parking

  • Attached Garage
  • Garage Door Opener
  • RV or Boat Parking

Outdoor Features

  • Deck
  • Shed

Schools

  • School District #1 Elementary And Middle School
  • School District #1 High School

Utilities

  • Radiant Heating System
  • Baseboard Heating
  • Well

Community Details

  • Horseshoe Estates Subdivision

Home Details

Home Type

Single Family

Est. Annual Taxes

$1,600

Year Built

Built in 1983

Lot Details

2 Acres

Listing Details

  • Property Sub Type: Stick Built
  • Prop. Type: Residential
  • Lot Size Acres: 2.0
  • Exclusions: Washer & Dryer
  • Inclusions: Refrigerator, Dishwasher, Range/Oven
  • Subdivision Name: Horseshoe Estates
  • Directions: Go through Dayton, house is across the highway from the New High School.
  • Above Grade Finished Sq Ft: 1008.0
  • Architectural Style: 2 Story
  • Carport Y N: No
  • Year Built: 1983
  • Property Information:Above Grade Sq Ft: 1008.0
  • Property Information:Total Finished Sq Ft: 2016.0
  • Property Features:Mountain View: Yes
  • Property Information:Total Sq Ft: 2016.0
  • Misc Amenities Walkin Closet: Yes
  • Water Type:Private Well: Yes
  • Property Features:Fence: Yes
  • Property Features:Mountain: Yes
  • Rights:Water Rights: No
  • Rights:Mineral Rights: No
  • Heat Type:Radiant: Yes
  • Exterior:Wood Siding: Yes
  • Heat Type:Baseboard: Yes
  • Roof Type:Metal: Yes
  • Property Features:Utility Shed: Yes
  • Disclosures:Lead Base Paint3: No
  • Special Features: None

Interior Features

  • Has Basement: None
  • Total Bedrooms: 4
  • Interior Amenities: Ceiling Fan(s), Walk-In Closet(s)
  • Basement:None4: Yes

Exterior Features

  • Fencing: Fenced
  • View: Mountain(s)
  • Construction Type: Wood Siding
  • Patio And Porch Features: Deck

Garage/Parking

  • Attached Garage: Yes
  • Remarks Directions:Garage Type: Attached
  • Remarks Directions:Garage Stalls2: 2
  • Amenities:Garage Opener(s): Yes
  • Property Features:RV Parking: Yes

Utilities

  • Heating: Electric, Baseboard, Radiant
  • Heating Yn: Yes
  • Sewer: Septic Tank
  • Water Source: Well

Association/Amenities

  • Ceiling Fans: Yes
  • Deck: Yes

Schools

  • Elementary School: School District #1
  • High School: School District #1
  • Middle Or Junior School: School District #1

Lot Info

  • Lot Size Sq Ft: 87120.0
  • Irrigation Water Rights: No
  • ResoLotSizeUnits: Acres

Tax Info

  • Tax Annual Amount: 1600.0
  • Tax Year: 2012

Property History

We collect this data history from publicly available records. To have your information removed, we recommend requesting removal directly through your county’s website.

Date Event Price List to Sale Price per Sq Ft
08/30/2013 08/30/13 Sold -- -- --
07/31/2013 07/31/13 Pending -- -- --
03/17/2013 03/17/13 For Sale -- -- --
Source: Sheridan County Board of REALTORS®

Agents Affiliated with this Home

See All Agents

Map

Source: Sheridan County Board of REALTORS®

MLS Number: 13-172

Your Personal Tour Guide

Ask me questions while you tour the home.